Skip main navigation
Sold for $221,000
  • $221,000

    1019 E Main St, Hegins, PA 17938

    3beds
    920sqft
    Single Family Residence
    Built in 1961
    0.28 Acres Lot
    $246,100 Zestimate®
    $240/sqft
    $1,512 Estimated rent

    Home value

    $246,100

    $234,000 - $258,000

    $1,512/mo

    Zestimate® history
    Loading
    Loading...

    Owner options

    List your home for rent

    $1,512/mo

    Rent Zestimate®

    Find your next renter with Zillow Rental Manager. Plus, with online applications, you can quickly screen prospective tenants – for free.

    Learn more

    $1,512/mo

    Rent Zestimate®

    Refinance and save

    $1,550/mo

    Est. payment

    Refinancing to a lower rate could help reduce your monthly payments and save thousands over the life of the loan.

    See today's rates

    $1,550/mo

    Est. payment

    Explore your selling options

    Work with a Zillow partner agent

    Leverage their expertise and Zillow's premium Showcase listings to get your home seen by more buyers.

    Get started

    List with your own agent

    Get your home in front of millions of buyers by listing it on Zillow.

    Learn how to do it

    Sell it yourself

    Take full control of how buyers see your home on Zillow by listing For Sale by Owner (FSBO).

    List your home

    What's special

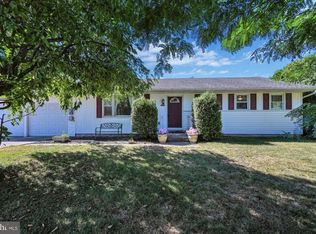
    Cozy, quaint and ready for new owners. What more could you ask for in this adorable rancher. Located minutes away from interstate 81 and close to all your needed amenities such as schools, grocery stores and medical needs, this location is great. At first glance you will notice the soothing and impressive front door color which quickly invites you in and once inside you won't be disappointed. Automatically, your eyes will be drawn to the original narrow plank hard wood floors that have been meticulously maintained. These gorgeous floors are throughout the main floor living and bedrooms, this is a home with truly little to do to make your own. Traditional floor plan with spacious living and dining area. The kitchen has been given small updates with countertops and paint and tile floor allows for easy cleanup and durability. The primary bedroom has been given an update including re-sanding of hardwood floors, crown molding and fresh paint. Two adequately sized secondary rooms could be used for bedrooms or office space. The main bathroom is a showstopper with a gorgeous oversized tiled shower with a rain fall shower head and LED lighting that includes Bluetooth radio system, you may never want to get out. Basement footprint allows for many options. Sellers have begun stud work and new electrical for an additional living space to be completed with your vision. The workout room with mat area will convey with sale. An additional room that was once a tanning room and now used as a storage area for extra refrigerator and freezer but could be utilized for many options. A new outside door was recently installed along with new electrical sub panel for garage service. Enjoy sitting on your covered porch and enjoy the beautifully landscaped and hardscaping that improves this beautiful gem of a home that could be yours.

    Zillow last checked:

    Listing updated:

    Listed by:

    Lori A. Deitrich 717-805-1801,

    United Country Magnolia Realty Services

    Bought with:

    Valerie Specht, RS335686

    United Country Magnolia Realty Services

    Source: Bright MLS,MLS#: PASK2013910MLS Logo

    Facts & features

    Interior

    Bedrooms & bathrooms
    • Bedrooms: 3
    • Bathrooms: 1
    • Full bathrooms: 1
    • Main level bathrooms: 1
    • Main level bedrooms: 3
    Basement
    • Area: 0
    Heating
    • Baseboard, Oil
    Cooling
    • None
    Appliances
    • Included: Water Heater
    • Laundry: In Basement
    Features
    • Dining Area, Floor Plan - Traditional, Primary Bath(s), Upgraded Countertops
    • Flooring: Hardwood, Tile/Brick, Wood
    • Basement: Interior Entry,Exterior Entry,Partially Finished,Rough Bath Plumb,Space For Rooms
    • Has fireplace: No
    Interior area
    • Total structure area: 920
    • Total interior livable area: 920 sqft
    • Finished area above ground: 920
    • Finished area below ground: 0

    Property

    Parking
    • Total spaces: 2
    • Parking features: Storage, Detached
    • Garage spaces: 2
    Accessibility
    • Accessibility features: None
    Features
    • Levels: One
    • Stories: 1
    • Patio & porch: Porch
    • Exterior features: Lighting, Other
    • Pool features: None
    • Has view: Yes
    • View description: Street, Trees/Woods, Valley
    Lot
    • Size: 0.28 Acres
    • Dimensions: 80.00 x 150.00
    • Features: Backs to Trees, Front Yard, Landscaped, Rear Yard
    Details
    • Additional structures: Above Grade, Below Grade
    • Parcel number: 13220057
    • Zoning: RESIDENTIAL
    • Special conditions: Standard

    Construction

    Type & style
    • Home type: SingleFamily
    • Architectural style: Ranch/Rambler
    • Property subtype: Single Family Residence
    Materials
    • Stick Built
    • Foundation: Block
    • Roof: Shingle
    Condition
    • New construction: No
    • Year built: 1961

    Utilities & green energy

    • Sewer: Private Sewer
    • Water: Public

    Community & neighborhood

    Location
    • Region: Hegins
    • Subdivision: None Available
    • Municipality: HEGINS TWP

    Other

    Other facts
    • Listing agreement: Exclusive Right To Sell
    • Listing terms: Cash,Conventional,FHA,USDA Loan,VA Loan
    • Ownership: Fee Simple

    Price history

    DateEventPrice
    3/8/2024Sold$221,000+11.1%$240/sqft
    Source: Bright MLS #PASK2013910 Report a problem
    2/5/2024Pending sale$199,000$216/sqft
    Source: Bright MLS #PASK2013910 Report a problem
    1/31/2024Listed for sale$199,000+47.4%$216/sqft
    Source: Bright MLS #PASK2013910 Report a problem
    3/24/2021Listing removed--
    Source: Owner Report a problem
    7/10/2020Sold$135,000+8%$147/sqft
    Source: Public Record Report a problem
    5/8/2020Pending sale$125,000$136/sqft
    Source: Owner Report a problem
    4/22/2020Listed for sale$125,000+64.5%$136/sqft
    Source: Owner Report a problem
    11/8/2019Sold$76,000-29.6%$83/sqft
    Source: Agent Provided Report a problem
    8/26/2008Sold$108,000$117/sqft
    Source: Public Record Report a problem

    Public tax history

    YearProperty taxesTax assessment
    2023$1,609 +5.5%$25,990
    2022$1,525 +1%$25,990
    2021$1,509 +1.5%$25,990
    2020$1,487 +162.8%$25,990
    2019$566 -58.5%$25,990
    2018$1,364 $25,990
    2017-- $25,990
    2015-- $25,990
    2011-- $25,990
    2010-- $25,990
    2009-- $25,990
    2007-- $25,990
    2004-- $25,990

    Find assessor info on the county website

    Neighborhood: 17938

    Nearby schools

    GreatSchools rating
    Schools provided by the listing agent
    • District: Tri-valley

    Source: Bright MLS. This data may not be complete. We recommend contacting the local school district to confirm school assignments for this home.

    Get pre-qualified for a loan
    At Zillow Home Loans, we can pre-qualify you in as little as 5 minutes with no impact to your credit score.

    An equal housing lender. NMLS #10287.