This lovely side to side split home located in Brittney yesteryear on a cul-de-sac. With an inviting atrium layout, offering a perfect blend of modern style and comfortable multi- level living. As you step inside, the natural light beaming through the large windows draping down the dining room wall, creating a warm and inviting atmosphere. The open-concept design seamlessly connects the living, dining, and kitchen areas, providing an excellent space for gatherings and quality time. Along with newly refinished wood floors, new carpet, stainless steel appliances. Finished basement/ multi purpose room with sizable daylight window. Two year old roof and gutters, HUGE backyard, you'll be captivated by a harmonious blend of diverse trees, vibrant flowers, and lush greenery.
Sold
Price Unknown
1019 E Yesteryear Dr, Olathe, KS 66061
4beds
1,594sqft
Single Family Residence
Built in 1990
0.34 Acres Lot
$389,300 Zestimate®
$--/sqft
$2,430 Estimated rent
Home value
$389,300
$370,000 - $409,000
$2,430/mo
Zestimate® history
Owner options
List your home for rent
$2,430/mo
Rent Zestimate®
Find your next renter with Zillow Rental Manager. Plus, with online applications, you can quickly screen prospective tenants – for free.
$2,430/mo
Rent Zestimate®
Refinance and save
Refinancing to a lower rate could help reduce your monthly payments and save thousands over the life of the loan.
Explore your selling options
Work with a Zillow partner agent
Leverage their expertise and Zillow's premium Showcase listings to get your home seen by more buyers.
Get startedList with your own agent
Get your home in front of millions of buyers by listing it on Zillow.
Learn how to do itSell it yourself
Take full control of how buyers see your home on Zillow by listing For Sale by Owner (FSBO).
List your homeWhat's special
Zillow last checked:
Listing updated:
Listed by:
Nicole Holub 913-235-6025,
ReeceNichols - Leawood South
Bought with:
Michelle Billington, 2009034725
Compass Realty Group
Source: Heartland MLS as distributed by MLS GRID,MLS#: 2437622
Facts & features
Interior
Bedrooms & bathrooms
- Bedrooms: 4
- Bathrooms: 3
- Full bathrooms: 3
Primary bedroom
- Level: Upper
Bedroom 2
- Level: Upper
Bedroom 3
- Level: Upper
Bedroom 4
- Level: Basement
Primary bathroom
- Level: Upper
Bathroom 2
- Level: Upper
Bathroom 3
- Level: Basement
Dining room
- Level: Main
Family room
- Level: Lower
Kitchen
- Level: Main
Heating
- Natural Gas
Cooling
- Electric
Appliances
- Included: Dishwasher, Disposal, Microwave, Refrigerator, Built-In Electric Oven, Stainless Steel Appliance(s)
- Laundry: In Basement
Features
- Ceiling Fan(s), Vaulted Ceiling(s), Walk-In Closet(s)
- Flooring: Carpet, Luxury Vinyl, Wood
- Basement: Basement BR,Daylight
- Number of fireplaces: 1
- Fireplace features: Family Room, Gas Starter
Interior area
- Total structure area: 1,594
- Total interior livable area: 1,594 sqft
- Finished area above ground: 1,364
- Finished area below ground: 230
Property
Parking
- Total spaces: 2
- Parking features: Attached, Garage Faces Front
- Attached garage spaces: 2
Features
- Patio & porch: Patio, Porch
- Fencing: Wood
Lot
- Size: 0.34 Acres
- Features: Cul-De-Sac, Level
Details
- Parcel number: DP055000000192
Construction
Type & style
- Home type: SingleFamily
- Architectural style: Traditional
- Property subtype: Single Family Residence
Materials
- Board & Batten Siding, Stone Veneer
- Roof: Composition
Condition
- Year built: 1990
Utilities & green energy
- Sewer: Public Sewer
- Water: Public
Community & HOA
Community
- Subdivision: Brittany Yesteryear
HOA
- Has HOA: Yes
Location
- Region: Olathe
Financial & listing details
- Annual tax amount: $2,819
- Date on market: 7/20/2023
- Listing terms: Cash,Conventional,VA Loan
- Ownership: Private
Price history
| Date | Event | Price |
|---|---|---|
| 9/25/2023 | Sold | -- |
Source:  Heartland MLS as distributed by MLS GRID #2437622 Report a problem Heartland MLS as distributed by MLS GRID #2437622 Report a problem | ||
| 8/19/2023 | Contingent | $345,000$216/sqft |
Source: Heartland MLS as distributed by MLS GRID #2437622 Report a problem | ||
| 8/12/2023 | Listed for sale | $345,000$216/sqft |
Source: Heartland MLS as distributed by MLS GRID #2437622 Report a problem | ||
| 7/23/2023 | Contingent | $345,000$216/sqft |
Source: Heartland MLS as distributed by MLS GRID #2437622 Report a problem | ||
| 7/20/2023 | Listed for sale | $345,000$216/sqft |
Source: Heartland MLS as distributed by MLS GRID #2437622 Report a problem | ||
Public tax history
Tax history is unavailable.
Neighborhood: Brittany Yesteryear
Nearby homes
- $391,1004 bd3 ba1.5k sqft1019 E Yesteryear St, Olathe, KS 66061Off Market
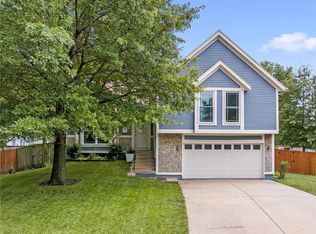
- $381,4004 bd3 ba1.3k sqft1013 E Yesteryear St, Olathe, KS 66061Off Market
- $378,0003 bd3 ba1.5k sqft1025 E Yesteryear St, Olathe, KS 66061Off Market
- $--4 bd3 ba2k sqft1203 N Anne Shirley Dr, Olathe, KS 66061Sold
- $390,3004 bd3 ba1.6k sqft1205 N Anne Shirley Dr, Olathe, KS 66061Off Market
- $358,8004 bd2 ba1.6k sqft1107 N Anne Shirley Dr, Olathe, KS 66061Off Market
- $--3 bd3 ba1.7k sqft1207 N Anne Shirley Dr, Olathe, KS 66061Sold
- $373,9003 bd2 ba1.3k sqft1007 E Yesteryear St, Olathe, KS 66061Off Market
Nearby schools
GreatSchools rating
- 7/10Mahaffie Elementary SchoolGrades: PK-5Distance: 0.3 mi
- 6/10Santa Fe Trail Middle SchoolGrades: 6-8Distance: 0.4 mi
- 8/10Olathe North Sr High SchoolGrades: 9-12Distance: 0.7 mi
Get a cash offer in 3 minutes
Find out how much your home could sell for in as little as 3 minutes with a no-obligation cash offer.
Estimated market value
$389,300
Get a cash offer in 3 minutes
Find out how much your home could sell for in as little as 3 minutes with a no-obligation cash offer.
Estimated market value
$389,300
- Kansas
- Johnson County
- Olathe
- 66061
- Brittany Yesteryear
- 1019 E Yesteryear Dr
Nearby cities
Nearby neighborhoods
Nearby zip codes
Other Olathe Topics
