Welcome to your beautifully remodeled dream home in one of Portland's most sought-after neighborhoods! Every inch of this stunning residence has been thoughtfully updated, offering the look, feel, and quality of a brand-new home without the wait.
Step inside to discover a bright, modern interior featuring gorgeous new custom cabinetry, elegant quartz countertops, stylish new flooring, updated interior doors, and beautifully designed built-in closets that provide both function and sophistication. The open and inviting layout is perfect for everyday living and entertaining alike, while the high-end finishes throughout create a clean, timeless aesthetic.
Outside, you'll find a spacious backyard with endless possibilities—whether you envision weekend barbecues, a future pool, a play area, or simply relaxing under the Texas sky.
Ideally located in the highly desirable community of Portland, you'll enjoy convenient access to excellent schools, shopping, dining, parks, and an easy commute to Corpus Christi.
This is more than just a remodel—it's a home that has been transformed with exceptional attention to detail. If you've been searching for a move-in ready property that truly feels brand new, this is the one you've been waiting for!
Pending
$245,000
1019 Espana Dr, Portland, TX 78374
3beds
1,382sqft
Single Family Residence
Built in 1977
7,370 Square Feet Lot
$238,700 Zestimate®
$177/sqft
$-- HOA
What's special
Bright modern interiorStylish new flooringSpacious backyardUpdated interior doorsHigh-end finishes throughoutElegant quartz countertopsGorgeous new custom cabinetry
- 39 days |
- 170 |
- 5 |
Likely to sell faster than
Zillow last checked:
Listing updated:
Listed by:
Chris Montalvo 361-765-1725,
Mirabal Montalvo & Associates
Source: South Texas MLS,MLS#: 479257 Originating MLS: Corpus Christi
Originating MLS: Corpus ChristiFacts & features
Interior
Bedrooms & bathrooms
- Bedrooms: 3
- Bathrooms: 2
- Full bathrooms: 2
Heating
- Central, Gas
Cooling
- Central Air
Appliances
- Included: Electric Oven, Electric Range
- Laundry: Washer Hookup, Dryer Hookup
Features
- Split Bedrooms, Cable TV
- Flooring: Luxury Vinyl Plank, Vinyl
- Has fireplace: Yes
- Fireplace features: Wood Burning
Interior area
- Total structure area: 1,382
- Total interior livable area: 1,382 sqft
Video & virtual tour
Property
Parking
- Total spaces: 2
- Parking features: Attached, Front Entry, Garage
- Attached garage spaces: 2
Features
- Levels: One
- Stories: 1
- Patio & porch: Covered, Patio
- Pool features: None
- Fencing: Wood
Lot
- Size: 7,370 Square Feet
- Features: Interior Lot
Details
- Parcel number: 65019
Construction
Type & style
- Home type: SingleFamily
- Property subtype: Single Family Residence
Materials
- Brick, Wood Siding
- Foundation: Slab
- Roof: Shingle
Condition
- Year built: 1977
Utilities & green energy
- Electric: 3 Phase
- Sewer: Public Sewer
- Water: Public
- Utilities for property: Sewer Available, Water Available
Community & HOA
Community
- Security: Smoke Detector(s)
- Subdivision: Portland-Castillian Heights
HOA
- Has HOA: No
Location
- Region: Portland
Financial & listing details
- Price per square foot: $177/sqft
- Tax assessed value: $197,972
- Annual tax amount: $2,800
- Date on market: 7/10/2026
- Cumulative days on market: 39 days
- Listing agreement: Exclusive Right To Sell
- Listing terms: Cash,Conventional,FHA,VA Loan
Estimated market value
$238,700
$227,000 - $251,000
$1,800/mo
Price history
| Date | Event | Price |
|---|---|---|
| 7/28/2026 | Pending sale | $239,900$174/sqft |
Source:  South Texas MLS #479257 Report a problem South Texas MLS #479257 Report a problem | ||
| 7/20/2026 | Contingent | $239,900$174/sqft |
Source: South Texas MLS #479257 Report a problem | ||
| 7/10/2026 | Listed for sale | $239,900+71.5%$174/sqft |
Source: South Texas MLS #479257 Report a problem | ||
| 4/15/2026 | Sold | -- |
Source: Public Record Report a problem | ||
| 3/17/2017 | Sold | -- |
Source: Agent Provided Report a problem | ||
| 2/5/2017 | Pending sale | $139,900$101/sqft |
Source: CENTURY 21 Lee Real Estate, Inc. #307024 Report a problem | ||
| 1/27/2017 | Listed for sale | $139,900$101/sqft |
Source: Century 21 Lee Real Estate (Ingleside) #307024 Report a problem | ||
Public tax history
| Year | Property taxes | Tax assessment |
|---|---|---|
| 2025 | $2,800 | $197,972 |
Find assessor info on the county website
Monthly payment
Est. payment
Payment breakdown
Explore the cost of this home by adjusting the details. Changes won't be saved.Climate risks
Neighborhood: 78374
Nearby schools
GreatSchools rating
- 6/10Andrews Elementary SchoolGrades: 1-5Distance: 0.9 mi
- 6/10Gregory-Portland Middle SchoolGrades: 6-8Distance: 0.9 mi
- 6/10Gregory-Portland High SchoolGrades: 9-12Distance: 1.4 mi
Schools provided by the listing agent
- Elementary: Gregory Portland
- Middle: Gregory Portland
- High: Gregory Portland
- District: Gregory Portland ISD
Source: South Texas MLS. This data may not be complete. We recommend contacting the local school district to confirm school assignments for this home.
- $210,000-- bd-- ba1.3k sqft1021 Espana Dr, Portland, TX 78374Off Market
- $217,9003 bd2 ba1.2k sqft1017 Espana Dr, Portland, TX 78374Off Market
- $228,8003 bd2 ba1.3k sqft1023 Espana Dr, Portland, TX 78374Off Market
- $183,6003 bd2 ba1.2k sqft1015 Espana Dr, Portland, TX 78374Off Market
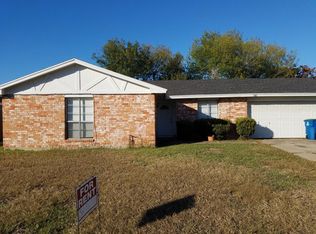
- $212,2003 bd2 ba1.2k sqft1018 Espana Dr, Portland, TX 78374Off Market
- $201,500-- bd-- ba1.6k sqft1016 Espana Dr, Portland, TX 78374Off Market
- $188,0003 bd2 ba932 sqft126 Dell Ave, Portland, TX 78374For Sale
- $229,000-- bd-- ba1.6k sqft1020 Espana Dr, Portland, TX 78374Off Market
A local agent can set up tours, give advice and negotiate with sellers.
A local lender can help you make sure your offer is ready when you are.
Similar homes
- $249,9003 bd3 ba1.5k sqft2113 Saint Charles Dr, Portland, TX 78374For Sale
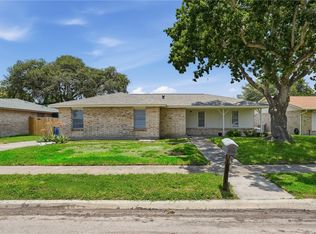 MLS ID #478621, Misti McHugh, Coldwell Banker Pacesetter Ste. South Texas MLS
 - $260,0003 bd2 ba1.5k sqft123 E Janin Cir, Portland, TX 78374For Sale
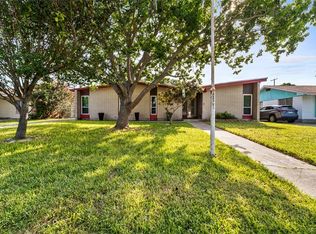 MLS ID #479784, Andrea Holmgreen, eXp Realty LLC. South Texas MLS
 - $240,0004 bd2 ba1.6k sqft204 Wilshire St, Portland, TX 78374For Sale
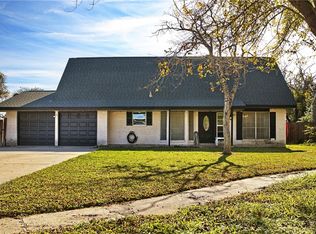 MLS ID #470170, Dakota Mcrae, Keller Williams Coastal Bend. South Texas MLS
 - $209,5003 bd2 ba1.6k sqft1008 Diomede Dr, Portland, TX 78374For Sale
 MLS ID #478191, Pamela Pearce, RE/MAX Security Real Estate. South Texas MLS
 - $259,0004 bd2 ba1.9k sqft302 Frio Dr, Portland, TX 78374For SaleMLS ID #473666, Tyler Fox, NB Elite Realty. South Texas MLS
- $188,0003 bd2 ba932 sqft126 Dell Ave, Portland, TX 78374For SaleMLS ID #472517, Brenda Rivas, Keller Williams Coastal Bend. South Texas MLS
- $295,0003 bd2 ba1.5k sqft911 La Mirada, Portland, TX 78374For SaleMLS ID #477472, Brenton Reagan, Cass Real Estate. South Texas MLS
- $315,0004 bd2 ba1.8k sqft211 Poesta Dr, Portland, TX 78374For SaleMLS ID #480077, Janet Brown, KW Coastal Bend - Island. South Texas MLS
- $224,9993 bd2 ba1.6k sqft3341 Lynnwood Ln, Corpus Christi, TX 78415For SaleMLS ID #480886, Jackie Rogers, Ultima Real Estate. South Texas MLS
- $219,0003 bd2 ba1.4k sqft5829 Kerry Dr, Corpus Christi, TX 78413For SaleMLS ID #480894, Autumn MacLeod, Vaden MacLeod Real Estate. South Texas MLS
- $255,0003 bd2 ba1.4k sqft2130 Eastwind St, Ingleside, TX 78362For SaleMLS ID #472866, Colten McCumber, Blue Wave Realty. South Texas MLS
- $245,0003 bd2 ba1.4k sqft1109 Bradshaw Dr, Corpus Christi, TX 78412For SaleMLS ID #477745, Crystal Wyrick, Texas Premier Realty. South Texas MLS
- $235,0003 bd2 ba1.6k sqft5901 Shadow Wood Dr, Corpus Christi, TX 78415For SaleMLS ID #478742, Jamie Chism, Keller Williams Coastal Bend. South Texas MLS
- $245,9003 bd3 ba1.6k sqft6941 Braesvalley Dr, Corpus Christi, TX 78413For SaleMLS ID #479201, Chris Montalvo, Mirabal Montalvo & Associates. South Texas MLS
- $249,9003 bd2 ba1.4k sqft11634 Cripple Creek Dr, Corpus Christi, TX 78410For SaleMLS ID #479605, Angela Martinez, RE/MAX Professionals. South Texas MLS
- $250,0003 bd2 ba1.4k sqft4314 Caplin Dr, Corpus Christi, TX 78410For SaleMLS ID #474585, Stacey Sherman, Coastal Bend Real Estate. South Texas MLS
- $244,9993 bd2 ba1.3k sqft4826 French Dr, Corpus Christi, TX 78411For SaleMLS ID #478013, Teresa Campuzano, Christi Properties. South Texas MLS
- $223,0003 bd2 ba1.3k sqft2175 Timberleaf Cir, Ingleside, TX 78362For SaleMLS ID #473598, Amber Broadway, Opendoor Brokerage, LLC. South Texas MLS
- $244,9003 bd2 ba1.6k sqft7234 Diamond Ridge Dr, Corpus Christi, TX 78413For SaleMLS ID #471713, Rebecca Holley, Coastal Bend Real Estate. South Texas MLS
- $249,0004 bd2 ba1.8k sqft2837 Vancouver Dr, Corpus Christi, TX 78414For SaleMLS ID #479141, Robi Owen, KM Premier Real Estate. South Texas MLS
