Traditional two-story light brick home combines classic architecture with modern open living spaces, enhancing natural light and creating an inviting atmosphere perfect for daily life and entertaining. The great room features a coffered ceiling, a Gas fuel fireplace with a marble-like porcelain surround, and access to the covered back porch overlooking the private backyard. The bright, open kitchen boasts an oversized seated quartz island with pendant lighting, under-cabinet lighting, Bosch stainless steel appliances, GE microwave, a dual-fuel range (gas cooktop and electric oven), a stainless pot-filler, quartz countertops, a light gray subway tile backsplash, and white cabinets with ample storage. The home includes two primary bedrooms plus two additional bedrooms and a bonus/bedroom. It has 4.5 bathrooms. White oak hardwood flooring runs throughout, complemented by modern lighting, quartz countertops and vanities, and marble tiles in the bathrooms. The rear of the home features two covered porches with ceiling fans and a gazebo with a brick-built-in gas grill and Bunsen burner, stainless steel built-in storage cabinets, and plenty of space for outdoor seating and dining furniture. The private backyard, with mature landscaping, is a great place to entertain or watch the deer and other wildlife.
Tankless Water Heater, Gas furnace, Central Air, Trane Smart thermostat, Sealed crawlspace.
Closed
$955,000
1019 Evian Ln #19, Matthews, NC 28105
5beds
3,593sqft
Single Family Residence
Built in 2019
0.4 Acres Lot
$959,800 Zestimate®
$266/sqft
$4,055 Estimated rent
Home value
$959,800
$893,000 - $1.04M
$4,055/mo
Zestimate® history
Owner options
List your home for rent
$4,055/mo
Rent Zestimate®
Find your next renter with Zillow Rental Manager. Plus, with online applications, you can quickly screen prospective tenants – for free.
$4,055/mo
Rent Zestimate®
Refinance and save
$5,629/mo
Est. payment
Refinancing to a lower rate could help reduce your monthly payments and save thousands over the life of the loan.
$5,629/mo
Est. payment
Explore your selling options
Work with a Zillow partner agent
Leverage their expertise and Zillow's premium Showcase listings to get your home seen by more buyers.
Get startedList with your own agent
Get your home in front of millions of buyers by listing it on Zillow.
Learn how to do itSell it yourself
Take full control of how buyers see your home on Zillow by listing For Sale by Owner (FSBO).
List your homeWhat's special
Gas fuel fireplaceModern lightingCovered porchesCoffered ceilingCeiling fansPrivate backyardWhite oak hardwood flooring
Zillow last checked:
Listing updated:
Listed by:
Linwood Bolles linwood.bolles@allentate.com,
Howard Hanna Allen Tate Southpark
Bought with:
Joy Groya
Coldwell Banker Realty
Source: Canopy MLS as distributed by MLS GRID,MLS#: 4315610
Facts & features
Interior
Bedrooms & bathrooms
- Bedrooms: 5
- Bathrooms: 5
- Full bathrooms: 4
- 1/2 bathrooms: 1
- Main level bedrooms: 1
Primary bedroom
- Features: Built-in Features, En Suite Bathroom, Garden Tub, Walk-In Closet(s)
- Level: Main
Primary bedroom
- Features: Built-in Features, Ceiling Fan(s), Walk-In Closet(s)
- Level: Upper
Bedroom s
- Features: Built-in Features, Walk-In Closet(s)
- Level: Upper
Bedroom s
- Features: Built-in Features, Walk-In Closet(s)
- Level: Upper
Bathroom full
- Features: Garden Tub, Walk-In Closet(s)
- Level: Main
Bathroom full
- Features: Built-in Features
- Level: Upper
Bathroom full
- Level: Upper
Bathroom full
- Features: Built-in Features
- Level: Upper
Other
- Features: Built-in Features, Ceiling Fan(s), Walk-In Closet(s)
- Level: Upper
Dining room
- Level: Main
Great room
- Features: Built-in Features, Coffered Ceiling(s), Open Floorplan
- Level: Main
Kitchen
- Features: Built-in Features, Kitchen Island, Walk-In Pantry
- Level: Main
Laundry
- Features: Built-in Features, See Remarks
- Level: Main
Study
- Features: Built-in Features, Walk-In Closet(s)
- Level: Main
Heating
- Central, Forced Air, Natural Gas
Cooling
- Ceiling Fan(s), Central Air, Dual
Appliances
- Included: Dishwasher, Disposal, Electric Oven, Exhaust Fan, Gas Range, Microwave, Plumbed For Ice Maker, Refrigerator with Ice Maker, Tankless Water Heater
- Laundry: Electric Dryer Hookup, Inside, Laundry Room, Main Level, Sink, Washer Hookup, Other
Features
- Built-in Features, Soaking Tub, Kitchen Island, Open Floorplan, Storage, Walk-In Closet(s), Walk-In Pantry
- Flooring: Tile, Wood
- Doors: French Doors, Insulated Door(s)
- Windows: Insulated Windows
- Has basement: No
- Fireplace features: Gas, Gas Starter, Gas Unvented, Great Room, Other - See Remarks
Interior area
- Total structure area: 3,593
- Total interior livable area: 3,593 sqft
- Finished area above ground: 3,593
- Finished area below ground: 0
Property
Parking
- Total spaces: 2
- Parking features: Driveway, Attached Garage, Garage Door Opener, Garage on Main Level
- Attached garage spaces: 2
- Has uncovered spaces: Yes
Features
- Levels: Two
- Stories: 2
- Patio & porch: Covered, Porch, Rear Porch
- Exterior features: Other - See Remarks
- Pool features: Community
- Waterfront features: None
Lot
- Size: 0.4 Acres
- Features: Cul-De-Sac, Green Area, Private, Rolling Slope, Wooded
Details
- Additional structures: Gazebo
- Parcel number: 22734119
- Zoning: R100
- Special conditions: Standard
- Other equipment: Network Ready
- Horse amenities: None
Construction
Type & style
- Home type: SingleFamily
- Architectural style: Traditional
- Property subtype: Single Family Residence
Materials
- Brick Full
- Foundation: Crawl Space
Condition
- New construction: No
- Year built: 2019
Utilities & green energy
- Sewer: Public Sewer
- Water: City
- Utilities for property: Cable Connected, Electricity Connected, Phone Connected, Underground Power Lines, Wired Internet Available
Community & HOA
Community
- Security: Security System, Smoke Detector(s)
- Subdivision: Hampton Green
Location
- Region: Matthews
Financial & listing details
- Price per square foot: $266/sqft
- Tax assessed value: $779,100
- Date on market: 10/31/2025
- Cumulative days on market: 3 days
- Listing terms: Cash,Conventional
- Electric utility on property: Yes
- Road surface type: Concrete, Paved
Price history
| Date | Event | Price |
|---|---|---|
| 12/1/2025 | Sold | $955,000+0.5%$266/sqft |
Source:  Canopy MLS as distributed by MLS GRID #4315610 Report a problem Canopy MLS as distributed by MLS GRID #4315610 Report a problem | ||
| 11/3/2025 | Pending sale | $950,000$264/sqft |
Source: Canopy MLS as distributed by MLS GRID #4315610 Report a problem | ||
| 10/31/2025 | Listed for sale | $950,000$264/sqft |
Source: Canopy MLS as distributed by MLS GRID #4315610 Report a problem | ||
Public tax history
Tax history is unavailable.
Neighborhood: 28105
Nearby homes
- $955,0004 bd4 ba3.4k sqft1019 Evian Ln, Matthews, NC 28105Sold
- $602,8003 bd3 ba2.2k sqft217 Whitefriars Ln, Matthews, NC 28105Off Market
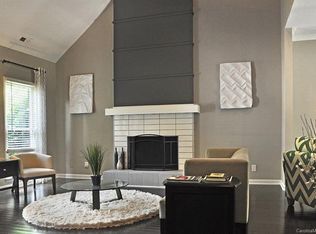
- $564,6004 bd2 ba2.4k sqft225 Whitefriars Ln, Matthews, NC 28105Off Market
- $610,2004 bd3 ba2.6k sqft1021 Evian Ln, Matthews, NC 28105Off Market
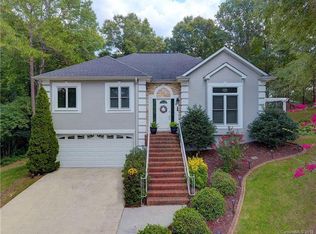
- $110,000-- bd-- ba-- sqft1012 Talbot Ct, Matthews, NC 28105Off Market
- $510,0004 bd3 ba2.3k sqft209 Whitefriars Ln, Matthews, NC 28105Sold
- $535,0004 bd3 ba2.4k sqft1016 Talbot Ct, Matthews, NC 28105Sold
- $650,0005 bd3 ba2.5k sqft1023 Evian Ln, Matthews, NC 28105Sold
Nearby schools
GreatSchools rating
- 9/10Matthews ElementaryGrades: K-5Distance: 0.7 mi
- 9/10Crestdale MiddleGrades: 6-8Distance: 1.7 mi
- 6/10David W Butler HighGrades: 9-12Distance: 2.5 mi
Schools provided by the listing agent
- Elementary: Matthews
- Middle: Crestdale
- High: Butler
Source: Canopy MLS as distributed by MLS GRID. This data may not be complete. We recommend contacting the local school district to confirm school assignments for this home.
Get a cash offer in 3 minutes
Find out how much your home could sell for in as little as 3 minutes with a no-obligation cash offer.
Estimated market value
$959,800
Get a cash offer in 3 minutes
Find out how much your home could sell for in as little as 3 minutes with a no-obligation cash offer.
Estimated market value
$959,800
- North Carolina
- Mecklenburg County
- Matthews
- 28105
- 1019 Evian Ln Unit 19
Nearby cities
Nearby zip codes
Other Matthews Topics
