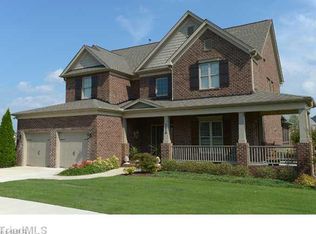
Former Shea Homes Model-Loaded with Upgrades and Move-In Ready! This beautifully maintained home offers 4 BRs plus a spacious bonus room and designer details throughout. The main level features rich South American Cumaru hardwood floors, a living room with FP, built-ins, faux beams, and an open-concept kitchen w/ granite countertops, GE Profile stainless appliances, a 5-burner gas cooktop, & an oversized 8.5-ft island. French doors lead to a screened porch & deck overlooking a private, fully fenced backyard oasis w/ water feature, outdoor fireplace, & lush landscaping. A main-level bedroom with full bath is ideal for guests. Upstairs, enjoy a luxurious primary suite with tray ceiling and spa-like bath, two additional BRs, and a large bonus room with 9-ft ceilings. Heated/cooled garage, newer water heater (4/2025), transferable termite bond, surround sound wiring, and resort-style community amenities including pool, fitness center, tennis/pickleball, playground, and sand volleyball.
Sold for $461,500
$461,500
1019 Falkirk Dr, Burlington, NC 27215
4beds
2,766sqft
Stick/Site Built, Residential, Single Family Residence
Built in 2008
0.36 Acres Lot
$460,000 Zestimate®
$--/sqft
$2,554 Estimated rent
Home value
$460,000
$396,000 - $538,000
$2,554/mo
Zestimate® history
Owner options
List your home for rent
$2,554/mo
Rent Zestimate®
Find your next renter with Zillow Rental Manager. Plus, with online applications, you can quickly screen prospective tenants – for free.
$2,554/mo
Rent Zestimate®
Refinance and save
$2,856/mo
Est. payment
Refinancing to a lower rate could help reduce your monthly payments and save thousands over the life of the loan.
$2,856/mo
Est. payment
Explore your selling options
Work with a Zillow partner agent
Leverage their expertise and Zillow's premium Showcase listings to get your home seen by more buyers.
Get startedList with your own agent
Get your home in front of millions of buyers by listing it on Zillow.
Learn how to do itSell it yourself
Take full control of how buyers see your home on Zillow by listing For Sale by Owner (FSBO).
List your homeWhat's special
Water featureLush landscapingDesigner details throughoutSurround sound wiringSpa-like bathGe profile stainless appliancesFaux beams
Zillow last checked:
Listing updated:
Listed by:
Lucinda Dudley 336-214-7201,
Keller Williams Central
Bought with:
Kent Piper, 311651
Keller Williams Central
Source: Triad MLS,MLS#: 1205882 Originating MLS: Greensboro
Originating MLS: GreensboroFacts & features
Interior
Bedrooms & bathrooms
- Bedrooms: 4
- Bathrooms: 3
- Full bathrooms: 3
- Main level bathrooms: 1
Primary bedroom
- Level: Second
- Dimensions: 14.25 x 15.33
Bedroom 2
- Level: Second
- Dimensions: 11.25 x 13.08
Bedroom 3
- Level: Second
- Dimensions: 11.08 x 12.5
Bedroom 4
- Level: Main
- Dimensions: 11.67 x 10.83
Bonus room
- Level: Second
- Dimensions: 16.75 x 14.42
Breakfast
- Level: Main
- Dimensions: 14.08 x 8.58
Dining room
- Level: Main
- Dimensions: 13.58 x 11
Entry
- Level: Main
- Dimensions: 9.58 x 4.5
Kitchen
- Level: Main
- Dimensions: 14.08 x 14.17
Laundry
- Level: Second
- Dimensions: 8.42 x 5.08
Living room
- Level: Main
- Dimensions: 16.67 x 18.58
Heating
- Forced Air, Multiple Systems, Natural Gas
Cooling
- Central Air, Multi Units
Appliances
- Included: Microwave, Oven, Dishwasher, Disposal, Gas Cooktop, Electric Water Heater
- Laundry: Dryer Connection, Laundry Room, Washer Hookup
Features
- Built-in Features, Ceiling Fan(s), Kitchen Island, Pantry, Separate Shower, Solid Surface Counter, Vaulted Ceiling(s)
- Flooring: Carpet, Tile, Wood
- Windows: Insulated Windows
- Basement: Crawl Space
- Attic: Pull Down Stairs
- Number of fireplaces: 1
- Fireplace features: Gas Log, Living Room
Interior area
- Total structure area: 2,766
- Total interior livable area: 2,766 sqft
- Finished area above ground: 2,766
Property
Parking
- Total spaces: 2
- Parking features: Driveway, Garage, Garage Door Opener, Attached
- Attached garage spaces: 2
- Has uncovered spaces: Yes
Features
- Levels: Two
- Stories: 2
- Patio & porch: Porch
- Pool features: Community
- Fencing: Fenced
Lot
- Size: 0.36 Acres
- Dimensions: 66.27 x 217.22 x 123.15 x 155.21
- Features: City Lot, Corner Lot
Details
- Additional structures: Storage
- Parcel number: 105680
- Zoning: RES
- Special conditions: Owner Sale
Construction
Type & style
- Home type: SingleFamily
- Architectural style: Transitional
- Property subtype: Stick/Site Built, Residential, Single Family Residence
Materials
- Brick, Cement Siding
Condition
- Year built: 2008
Utilities & green energy
- Sewer: Public Sewer
- Water: Public
Community & HOA
Community
- Subdivision: Mackintosh On The Lake - Stirling
HOA
- Has HOA: Yes
- HOA fee: $87 monthly
Location
- Region: Burlington
Financial & listing details
- Tax assessed value: $466,507
- Annual tax amount: $4,560
- Date on market: 1/8/2026
- Cumulative days on market: 148 days
- Listing agreement: Exclusive Right To Sell
- Listing terms: Cash,Conventional,FHA,VA Loan
Price history
| Date | Event | Price |
|---|---|---|
| 3/3/2026 | Sold | $461,500-6.8% |
Source:  Triad MLS #1205882 Report a problem Triad MLS #1205882 Report a problem | ||
| 2/1/2026 | Pending sale | $495,000 |
Source: Triad MLS #1205882 Report a problem | ||
| 1/8/2026 | Listed for sale | $495,000-1%$179/sqft |
Source:  Doorify MLS #10139989 Report a problem Doorify MLS #10139989 Report a problem | ||
| 12/5/2025 | Listing removed | $500,000$181/sqft |
Source: Doorify MLS #10108782 Report a problem | ||
| 12/5/2025 | Listed for sale | $500,000 |
Source: Triad MLS #1187115 Report a problem | ||
| 11/13/2025 | Pending sale | $500,000$181/sqft |
Source: Doorify MLS #10108782 Report a problem | ||
| 8/27/2025 | Price change | $500,000-4.8% |
Source: Triad MLS #1187115 Report a problem | ||
| 7/30/2025 | Listed for sale | $525,000 |
Source: Triad MLS #1187115 Report a problem | ||
| 7/26/2025 | Pending sale | $525,000 |
Source: Triad MLS #1187115 Report a problem | ||
| 7/11/2025 | Listed for sale | $525,000+38.2% |
Source: Triad MLS #1187115 Report a problem | ||
| 3/24/2021 | Listing removed | -- |
Source: Owner Report a problem | ||
| 5/28/2020 | Sold | $380,000-1.3%$137/sqft |
Source: Public Record Report a problem | ||
| 5/3/2020 | Pending sale | $385,000$139/sqft |
Source: Owner Report a problem | ||
| 4/27/2020 | Listed for sale | $385,000+16.7%$139/sqft |
Source: Owner Report a problem | ||
| 1/17/2014 | Sold | $330,000-2.9%$119/sqft |
Source: Public Record Report a problem | ||
| 9/19/2013 | Listed for sale | $339,900+4.6%$123/sqft |
Source: Coldwell Banker Triad REALTORS #80868 Report a problem | ||
| 6/27/2012 | Sold | $324,900-6.9% |
Source: Triad MLS #643119 Report a problem | ||
| 11/12/2011 | Listed for sale | $349,000+24.4%$126/sqft |
Source: Allen Tate Company #627676 Report a problem | ||
| 3/24/2011 | Listing removed | $280,570$101/sqft |
Source: Shea Homes - Family Report a problem | ||
| 12/18/2010 | Price change | $280,570-19.8%$101/sqft |
Source: Shea Homes - Family Report a problem | ||
| 11/24/2010 | Price change | $349,900-2.8%$127/sqft |
Source: Shea Homes - Family Report a problem | ||
| 9/15/2010 | Listed for sale | $359,900$130/sqft |
Source: NewHomeSource.com Report a problem | ||
Public tax history
| Year | Property taxes | Tax assessment |
|---|---|---|
| 2024 | $2,188 +8.6% | $466,507 |
| 2023 | $2,015 +5.5% | $466,507 +58.8% |
| 2022 | $1,909 -0.7% | $293,750 +0.9% |
| 2021 | $1,922 | $291,250 |
| 2020 | -- | $291,250 |
| 2019 | $1,951 +12.7% | $291,250 |
| 2018 | $1,731 | $291,250 |
| 2017 | $1,731 -57.4% | $291,250 -17.1% |
| 2016 | $4,065 | $351,323 |
| 2015 | $4,065 | $351,323 |
Find assessor info on the county website
Neighborhood: 27215
Nearby homes
- $443,1004 bd3 ba2.5k sqft1019 E Falkirk Dr, Burlington, NC 27215Off Market
- $497,1004 bd3 ba3.2k sqft1031 Falkirk Dr, Burlington, NC 27215Off Market
- $491,5004 bd3 ba2.9k sqft1101 Lael Forest Trl, Burlington, NC 27215Off Market
- $491,9004 bd3 ba3k sqft1087 Lael Forest Trl, Burlington, NC 27215Off Market

- $506,7004 bd3 ba3.1k sqft1075 Lael Forest Trl, Burlington, NC 27215Off Market
- $464,7004 bd3 ba2.8k sqft1041 Falkirk Dr, Burlington, NC 27215Off Market
- $629,9004 bd3 ba3.9k sqft1115 Lael Forest Trl, Burlington, NC 27215Off Market
- $557,8005 bd3 ba3.1k sqft1028 Falkirk Dr, Burlington, NC 27215Off Market
Nearby schools
GreatSchools rating
- 4/10Highland ElementaryGrades: K-5Distance: 1.2 mi
- 2/10Turrentine MiddleGrades: 6-8Distance: 5 mi
- 4/10Walter M Williams HighGrades: 9-12Distance: 5.3 mi
Schools provided by the listing agent
- Elementary: Highland
- Middle: Turrentine
- High: Williams
Source: Triad MLS. This data may not be complete. We recommend contacting the local school district to confirm school assignments for this home.
Get a cash offer in 3 minutes
Find out how much your home could sell for in as little as 3 minutes with a no-obligation cash offer.
Estimated market value
$460,000
Get a cash offer in 3 minutes
Find out how much your home could sell for in as little as 3 minutes with a no-obligation cash offer.
Estimated market value
$460,000
- North Carolina
- Alamance County
- Burlington
- 27215
- 1019 Falkirk Dr
Nearby cities
Nearby neighborhoods
Nearby zip codes
Other Burlington Topics
