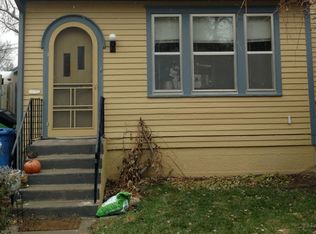
Listed by Seth Malott with CENTURY 21 ClearView Realty, (605) 545-2609. *OPEN HOUSE Saturday 02/14 1-3* Nestled in the historic West Boulevard district, this exquisite 5-bedroom, 3-bath home offers 3,852 sq. ft. of elegantly appointed living space blending historic charm with modern upgrades. The main level welcomes you with a grand entryway featuring a cozy fireplace, which flows into a formal sitting room and a spacious dining area. The expansive family room opens to an extended patio through walk-out access, perfect for entertaining. The completely updated kitchen boasts new, modern White Cafe GE appliances (2021), refinished hardwood flooring, and contemporary finishes. The 2nd floor features five bedrooms, including a generous 22x13 primary suite, along with a full bathroom. The third floor offers a versatile loft space and an additional bedroom with its own mini-split system for optimal comfort.
Under contract
$699,900
1019 Fulton St, Rapid City, SD 57701
6beds
3,852sqft
Site Built
Built in 1909
8,276 Square Feet Lot
$674,400 Zestimate®
$182/sqft
$-- HOA
What's special
Cozy fireplaceFormal sitting roomSpacious dining areaGrand entrywayVersatile loft spaceRefinished hardwood flooringContemporary finishes
- 145 days |
- 56 |
- 0 |
Zillow last checked:
Listing updated:
Listed by:
Seth Malott,
Century 21 Clearview Realty
Source: Mount Rushmore Area AOR,MLS#: 87450
Facts & features
Interior
Bedrooms & bathrooms
- Bedrooms: 6
- Bathrooms: 3
- Full bathrooms: 3
Primary bedroom
- Level: Upper
- Area: 286
- Dimensions: 22 x 13
Bedroom 2
- Level: Upper
- Area: 130
- Dimensions: 13 x 10
Bedroom 3
- Level: Upper
- Area: 144
- Dimensions: 12 x 12
Bedroom 4
- Level: Upper
- Area: 120
- Dimensions: 15 x 8
Dining room
- Level: Main
- Area: 208
- Dimensions: 16 x 13
Kitchen
- Level: Main
- Dimensions: 16 x 12
Living room
- Level: Main
- Area: 405
- Dimensions: 27 x 15
Heating
- Natural Gas, Electric
Cooling
- Refrig. C/Air
Appliances
- Included: Refrigerator, Gas Range Oven, Washer, Dryer
Features
- Flooring: Wood
- Windows: Window Coverings(Some)
- Has basement: Yes
- Number of fireplaces: 2
- Fireplace features: Two, Wood Burning Stove
Interior area
- Total structure area: 3,852
- Total interior livable area: 3,852 sqft
Property
Parking
- Total spaces: 1
- Parking features: One Car, Detached
- Garage spaces: 1
Features
- Levels: Three Or More
Lot
- Size: 8,276 Square Feet
Details
- Parcel number: 3702261005
Construction
Type & style
- Home type: SingleFamily
- Property subtype: Site Built
Materials
- Roof: Composition
Condition
- Year built: 1909
Community & HOA
Community
- Subdivision: Boulevard Addition
HOA
- Amenities included: None
- Services included: None
Location
- Region: Rapid City
Financial & listing details
- Price per square foot: $182/sqft
- Tax assessed value: $660,500
- Annual tax amount: $8,240
- Date on market: 2/13/2026
- Listing terms: Cash,New Loan
Estimated market value
$674,400
$641,000 - $708,000
$3,386/mo
Price history
| Date | Event | Price |
|---|---|---|
| 4/29/2026 | Contingent | $699,900$182/sqft |
Source: | ||
| 3/26/2026 | Listed for sale | $699,900$182/sqft |
Source: | ||
| 3/16/2026 | Contingent | $699,900$182/sqft |
Source: | ||
| 2/13/2026 | Listed for sale | $699,900-6.7%$182/sqft |
Source: | ||
| 2/13/2026 | Listing removed | $749,900$195/sqft |
Source: | ||
| 11/7/2025 | Listed for sale | $749,900$195/sqft |
Source: | ||
| 11/6/2025 | Listing removed | $749,900$195/sqft |
Source: | ||
| 9/9/2025 | Listed for sale | $749,900-8.5%$195/sqft |
Source: | ||
| 6/24/2025 | Listing removed | $819,900$213/sqft |
Source: | ||
| 5/9/2025 | Price change | $819,900-0.6%$213/sqft |
Source: | ||
| 4/11/2025 | Listed for sale | $825,000+94.3%$214/sqft |
Source: | ||
| 9/11/2020 | Sold | $424,500+88.7%$110/sqft |
Source: Agent Provided Report a problem | ||
| 3/28/2007 | Sold | $225,000$58/sqft |
Source: Agent Provided Report a problem | ||
Public tax history
| Year | Property taxes | Tax assessment |
|---|---|---|
| 2025 | $8,240 +0.7% | $660,500 -11.2% |
| 2024 | $8,182 +19.4% | $743,400 +3% |
| 2023 | $6,850 +8.5% | $721,600 +29.3% |
| 2022 | $6,311 | $558,100 +19.9% |
| 2021 | -- | $465,600 +10.8% |
| 2020 | $5,879 +6.7% | $420,200 +7.5% |
| 2019 | $5,511 +1.7% | $390,800 +2% |
| 2018 | $5,420 +11.4% | $383,200 +8.7% |
| 2017 | $4,866 | $352,600 +6.1% |
| 2016 | $4,866 +1.7% | $332,400 +3.1% |
| 2015 | $4,784 | $322,500 +4.1% |
| 2014 | $4,784 | $309,800 +17.7% |
| 2012 | -- | $263,300 |
Find assessor info on the county website
Monthly payment
Est. payment$--/mo
Payment breakdown
Explore the cost of this home by adjusting the details. Changes won't be saved.All calculations are estimates and provided by Zillow, Inc. for informational purposes only. Actual amounts may vary.
HOA fees may include property taxes on listings classified as Co-Ops. Contact the listing agent and/or owner for fee details.
Mortgage interest rates are dependent on a number of factors, including credit score, down payment, and repayment length. Interest rate data provided by Zillow Group Marketplace, Inc. as of 1/1/1970 from various mortgage lenders with which we have lead or other similar arrangements; the Estimated Payment is an average of those rates.
See how much you could borrow to make a competitive offer.
Climate risks
Neighborhood: 57701
Nearby schools
GreatSchools rating
- 5/10Woodrow Wilson Elementary - 17Grades: K-5Distance: 0.4 mi
- 3/10South Middle School - 36Grades: 6-8Distance: 1.3 mi
- 2/10Central High School - 41Grades: 9-12Distance: 1 mi
A local agent can set up tours, give advice and negotiate with sellers.
A local lender can help you make sure your offer is ready when you are.
- South Dakota
- Pennington County
- Rapid City
- 57701
- 1019 Fulton St