
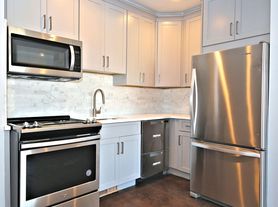
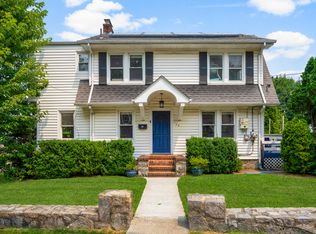
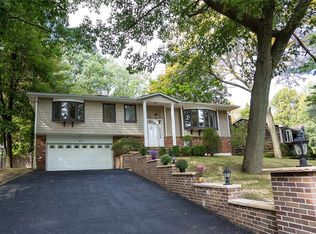
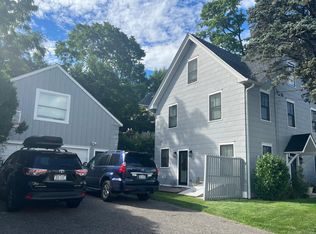
Very spacious newly well-built colonial with high quality finishes on a private cul-de-sac. Featuring large family room w/gas fireplace, vaulted ceiling and slider to the private patio and large leveled backyard with screen trees opens to large kitchen. Chef's kitchen w/quarts counters, large center island and top of the line SS appliances. On the 2nd floor there are 4 bedrooms and 3 bathrooms. Featuring spacious primary suite w/cathedral ceiling, a walk-in-closet and spa like primary bath w/marble tiles, jacuzzi tub, separate shower and double sinks. There are 3 good size bedrooms and one of them has on-suite bathroom. 9-FT ceilings on 1st and 2nd floor, hardwood floors and crown moldings throughout. Extra-large 1250-sqft 8-FT ceiling bonus room in the basement has a separate zone for heating and air condition. There is a large garden shed for the use of tenant's storage for bikes, gardening tools and patio furniture. 0.8 miles to the train station, shops and restaurants on Mamaroneck Avenue.
House for rent
$10,500/moFees may apply
1019 Grove St, Mamaroneck, NY 10543
4beds
4,000sqft
Price may not include required fees and charges. Learn more|
Singlefamily
Available now
Air conditioner, central air
In unit laundry
2 Attached garage spaces parking
Central, natural gas
What's special
High quality finishesPrivate cul-de-sacCrown moldings throughoutDouble sinksLarge center islandJacuzzi tubSeparate shower
- 79 days |
- -- |
- -- |
Zillow last checked:
Listing updated:
Travel times

Let’s turn your rent into credit progress
Build credit history with every on-time payment and get credit for the payment you’re already making.
Facts & features
Interior
Bedrooms & bathrooms
- Bedrooms: 4
- Bathrooms: 4
- Full bathrooms: 3
- 1/2 bathrooms: 1
Heating
- Central, Natural Gas
Cooling
- Air Conditioner, Central Air
Appliances
- Included: Dishwasher, Dryer, Exhaust Fan, Gas Range, Microwave Oven, Refrigerator, Stainless Steel Appliance(s), Tankless Water Heater, Washer
- Laundry: In Unit, Laundry Room
Features
- Crown Molding, Double Vanity, Eat-in Kitchen, Entrance Foyer, Exhaust Fan, Formal Dining, Kitchen Island, Open Floorplan, Open Kitchen, Pantry, Pantry, Primary Bathroom, Quartz/Quartzite Counters, Recessed Lighting, Soaking Tub, Walk In Closet, Walk-In Closet(s)
- Flooring: Hardwood
- Has basement: Yes
- Has fireplace: Yes
Interior area
- Total interior livable area: 4,000 sqft
Property
Parking
- Total spaces: 2
- Parking features: Attached, Driveway, Garage, Open
- Has attached garage: Yes
- Has uncovered spaces: Yes
- Details: Contact manager
Features
- Exterior features: Basement, Entrance Foyer, Formal Dining, Lighting, Open Kitchen, Primary Bathroom, Quartz/Quartzite Counters
Lot
- Features: Back Yard, Cul-De-Sac, Level, Near Public Transit
Details
- Additional structures: Garage(s)
- Parcel number: 55480014782282
Construction
Type & style
- Home type: SingleFamily
- Architectural style: A-Frame
- Property subtype: SingleFamily
Condition
- Year built: 2017
Community & HOA
Location
- Region: Mamaroneck
Financial & listing details
- Lease term: Over 12 Months
Price history
| Date | Event | Price |
|---|---|---|
| 6/23/2026 | Listed for rent | $10,500-8.7%$3/sqft |
Source: OneKey® MLS as distributed by MLS GRID #1017040 Report a problem | ||
| 6/23/2026 | Listing removed | $11,500$3/sqft |
Source: OneKey® MLS as distributed by MLS GRID #981487 Report a problem | ||
| 4/7/2026 | Listed for rent | $11,500-8%$3/sqft |
Source: OneKey® MLS as distributed by MLS GRID #981487 Report a problem | ||
| 4/7/2026 | Listing removed | $12,500$3/sqft |
Source: OneKey® MLS as distributed by MLS GRID #940106 Report a problem | ||
| 12/1/2025 | Listed for rent | $12,500+40.4%$3/sqft |
Source: OneKey® MLS as distributed by MLS GRID #940106 Report a problem | ||
| 4/16/2019 | Listing removed | $8,900$2/sqft |
Source: Julia B Fee Sotheby's International Realty #4900328 Report a problem | ||
| 1/3/2019 | Listed for rent | $8,900$2/sqft |
Source: Julia B Fee Sothebys Int. Rlty #4900328 Report a problem | ||
Neighborhood: Rye Neck
Nearby schools
GreatSchools rating
- NADaniel Warren Elementary SchoolGrades: K-2Distance: 0.6 mi
- 7/10Rye Neck Middle SchoolGrades: 6-8Distance: 0.8 mi
- 8/10Rye Neck Senior High SchoolGrades: 9-12Distance: 0.8 mi