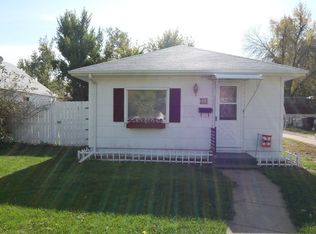
Stylishly updated with a finished basement and detached 2-car garage! This charming 2-bedroom, 1.5-bath home offers the perfect blend of character and modern updates, featuring refinished hardwood floors, fresh paint throughout, and a beautifully remodeled kitchen with new cabinetry, countertops, and flooring (electric range and refrigerator not included). The main level includes a bright, inviting living room, eat-in dining area, and an updated bathroom. The finished basement provides excellent additional living space with a spacious family room, half bath, and two non-conforming bedrooms—ideal for a home office, hobbies, or guests. Additional updates include a new HVAC system with humidifier and a new water heater. Step outside to enjoy a well-maintained yard complete with raised garden beds, patio space, a storage shed, and convenient alley access to the detached garage. The home experienced a kitchen fire in 2025 and has since undergone professional restoration. A detailed list of repairs and improvements is available upon request. Offers contingent upon seller securing suitable housing.
120 days
|
252
|
6
|
Zillow last checked:
Listing updated:
Listed by:
Wendy Kreis,
Rooted Realty Group,
Ashlyne Svoboda,
Rooted Realty Group
Source: REALTORS of Greater Mid-Nebraska MLS,MLS#: 20260350
Loading...
Facts & features
Interior
Bedrooms & bathrooms
Bedrooms: 2
Bathrooms: 2
Main level bathrooms: 1
Primary bedroom
Level: 1
Bedroom 2
Level: 1
Bedroom 3
Level: 4
Bedroom 4
Level: 4
Dining room
Features: Kitchen/Dining, Tile
Level: 1
Family room
Features: Laminate
Level: 4
Kitchen
Features: Eat-in Kitchen, Tile
Level: 1
Living room
Features: Wood
Level: 1
Basement
Area: 728
Heating
Electric
Cooling
Central Air
Appliances
Included: Humidifier, Dishwasher, Disposal, Microwave, Electric Water Heater
Laundry: In Basement, Electric
Features
Ceiling Fan(s)
Windows: Blinds
Basement: Full
Interior area
Total structure area: 1,570
Total interior livable area: 1,497 sqft
Finished area above ground: 842
Finished area below ground: 728
Property
Parking
Total spaces: 2
Parking features: Detached, Garage Door Opener, Detached Garage
Garage spaces: 2
Features
Patio & porch: Patio
Fencing: Wood
Waterfront features: None
Lot
Size: 7,700 Square Feet
Features: Landscaping: Established Yard, Good
Details
Additional structures: Storage Shed
Parcel number: 000209900
Zoning: R
Construction
Type & style
Home type: SingleFamily
Architectural style: Ranch
Property subtype: Single Family Residence
Materials
Frame, Vinyl Siding
Roof: Asphalt
Condition
Year built: 1944
Utilities & green energy
Sewer: Public Sewer
Water: Public
Utilities for property: Electricity Connected
Community & HOA
Community
Security: Smoke Detector(s)
Subdivision: NE
Location
Region: Holdrege
Financial & listing details
Price per square foot: $154/sqft
Tax assessed value: $143,235
Annual tax amount: $1,641
Price range: $230K - $230K
Date on market: 3/12/2026
Cumulative days on market: 121 days
Electric utility on property: Yes
Road surface type: Paved
Estimated market value
Zestimate®
Not available
Estimated sales range
Not available
Rent Zestimate®
$1,259/mo
Price history
Date
Event
Price
5/22/2026
Price change
$230,000-2.1%$154/sqft
Source: REALTORS of Greater Mid-Nebraska MLS #20260350Report a problem
3/17/2026
Price change
$235,000-4.1%$157/sqft
Source: REALTORS of Greater Mid-Nebraska MLS #20260350Report a problem
3/14/2026
Listed for sale
$245,000+45%$164/sqft
Source: REALTORS of Greater Mid-Nebraska MLS #20260350Report a problem
Explore the cost of this home by adjusting the details. Changes won't be saved.
Principal & interest
$1,547
Mortgage insurance
$0
Property taxes
$170
Home insurance
$105
HOA fees
$0
Utilities
Not included
All calculations are estimates and provided by Zillow, Inc. for informational purposes only. Actual amounts may vary.
HOA fees may include property taxes on listings classified as Co-Ops. Contact the listing agent and/or owner for fee details.
Mortgage interest rates are dependent on a number of factors, including credit score, down payment, and repayment length. Interest rate data provided by Zillow Group Marketplace, Inc. as of 1/1/1970 from various mortgage lenders with which we have lead or other similar arrangements; the Estimated Payment is an average of those rates.
See how much you could borrow to make a competitive offer.