Stunning Ranch in the Estates of Hawk Ridge offering 5,200+ sq ft on nearly half an acre. Beautiful curb appeal with pro landscaping, lighting, and irrigation. Great Room features soaring 12’ ceilings, fireplace, and built-ins. Formal dining with tray ceiling off the foyer. Spacious kitchen with granite, double ovens, custom cabinets, and wine center opens to Hearth Room with 2nd fireplace and private patio — perfect for entertaining! Primary suite boasts a coffered ceiling, luxury bath, huge walk-in closet, and direct access to the home office. Two front bedrooms share a Jack & Jill bath. Two guest powder rooms on the main floor. Finished lower level with rec room, home theater, wet bar, 4th bedroom, full bath, and walk-out to additional patio. Side-entry 4-car garage and ample storage. Recent updates: new roof, gutters, carpet, shower doors, and upgraded landscaping with lighting. An entertainer’s dream!
Closed
Listed by: Berkshire Hathaway HomeServices Select Properties • Haylee E Hercules • Contact: 636-299-7652
Bought with: Whittier Realty Group
Price Unknown
1019 Hawks Landing Dr, Lake Saint Louis, MO 63367
4beds
5,294sqft
Single Family Residence
Built in 2006
0.47 Acres Lot
$759,500 Zestimate®
$--/sqft
$4,127 Estimated rent
Home value
$759,500
$706,000 - $813,000
$4,127/mo
Zestimate® history
Owner options
List your home for rent
$4,127/mo
Rent Zestimate®
Find your next renter with Zillow Rental Manager. Plus, with online applications, you can quickly screen prospective tenants – for free.
$4,127/mo
Rent Zestimate®
Refinance and save
$300/mo
Est. payment
Refinancing to a lower rate could help reduce your monthly payments and save thousands over the life of the loan.
$300/mo
Est. payment
Explore your selling options
Work with a Zillow partner agent
Leverage their expertise and Zillow's premium Showcase listings to get your home seen by more buyers.
Get startedList with your own agent
Get your home in front of millions of buyers by listing it on Zillow.
Learn how to do itSell it yourself
Take full control of how buyers see your home on Zillow by listing For Sale by Owner (FSBO).
List your homeWhat's special
Zillow last checked:
Listing updated:
Listed by:
Haylee E Hercules 636-299-7652,
Berkshire Hathaway HomeServices Select Properties,
Nancy L Brown 314-330-1079,
Berkshire Hathaway HomeServices Select Properties
Bought with:
Tonya D Eaton, 2020012879
Whittier Realty Group
Source: MARIS,MLS#: 25030336 Originating MLS: St. Charles County Association of REALTORS
Originating MLS: St. Charles County Association of REALTORSFacts & features
Interior
Bedrooms & bathrooms
- Bedrooms: 4
- Bathrooms: 5
- Full bathrooms: 3
- 1/2 bathrooms: 2
- Main level bathrooms: 4
- Main level bedrooms: 3
Primary bedroom
- Description: Coffered Ceiling!
- Features: Floor Covering: Carpeting
- Level: Main
- Area: 247
- Dimensions: 19x13
Bedroom 2
- Description: Shares a Jack and Jill Bath
- Features: Floor Covering: Carpeting
- Level: Main
- Area: 143
- Dimensions: 13x11
Bedroom 3
- Description: Shares a Jack and Jill Bath
- Features: Floor Covering: Carpeting
- Level: Main
- Area: 120
- Dimensions: 10x12
Bedroom 4
- Description: Private Access to Full Bath
- Features: Floor Covering: Carpeting
- Level: Lower
- Area: 195
- Dimensions: 15x13
Breakfast room
- Features: Floor Covering: Ceramic Tile
- Level: Main
- Area: 228
- Dimensions: 19x12
Dining room
- Description: Tray Ceiling.
- Features: Floor Covering: Marble
- Level: Main
- Area: 192
- Dimensions: 16x12
Great room
- Description: 12 foot ceilings- floor to ceiling windows- gas fireplace with custom built-ins.
- Features: Floor Covering: Carpeting
- Level: Main
- Area: 494
- Dimensions: 19x26
Hearth room
- Description: Stone, gas fireplace
- Features: Floor Covering: Ceramic Tile
- Level: Main
- Area: 180
- Dimensions: 12x15
Kitchen
- Features: Floor Covering: Ceramic Tile
- Level: Main
- Area: 324
- Dimensions: 18x18
Laundry
- Features: Floor Covering: Ceramic Tile
- Level: Main
- Area: 40
- Dimensions: 8x5
Media room
- Features: Floor Covering: Carpeting
- Level: Lower
- Area: 1440
- Dimensions: 45x32
Office
- Description: Just off the Primary Suite
- Features: Floor Covering: Wood
- Level: Main
- Area: 130
- Dimensions: 13x10
Other
- Description: Wet Bar Area
- Features: Floor Covering: Ceramic Tile
- Level: Lower
- Area: 84
- Dimensions: 12x7
Recreation room
- Description: Game Room/ Billiards Room
- Level: Lower
- Area: 494
- Dimensions: 26x19
Heating
- Forced Air, Natural Gas
Cooling
- Central Air, Dual, Electric, Multi Units
Appliances
- Included: Stainless Steel Appliance(s), Electric Cooktop, Dishwasher, Disposal, Microwave, Built-In Electric Oven, Double Oven, Free-Standing Refrigerator, Oven, Washer/Dryer, Water Heater, Gas Water Heater
- Laundry: Laundry Room, Main Level
Features
- Bookcases, Breakfast Bar, Breakfast Room, Ceiling Fan(s), Coffered Ceiling(s), Custom Cabinetry, Double Vanity, Eat-in Kitchen, Entrance Foyer, Granite Counters, High Ceilings, Kitchen Island, Kitchen/Dining Room Combo, Open Floorplan, Pantry, Separate Dining, Separate Shower, Soaking Tub, Solid Surface Countertop(s), Sound System, Storage, Tray Ceiling(s), Tub, Walk-In Closet(s), Walk-In Pantry, Wet Bar, Wired for Sound
- Flooring: Carpet, Ceramic Tile, Hardwood, Tile, Wood
- Doors: Atrium Door(s), Panel Door(s)
- Windows: Double Pane Windows, Insulated Windows, Tilt-In Windows, Window Treatments
- Basement: Concrete,Partially Finished,Full,Sleeping Area,Walk-Out Access
- Number of fireplaces: 2
- Fireplace features: Gas Log, Great Room, Kitchen
Interior area
- Total structure area: 5,294
- Total interior livable area: 5,294 sqft
- Finished area above ground: 3,318
- Finished area below ground: 1,976
Property
Parking
- Total spaces: 4
- Parking features: Attached, Concrete, Covered, Driveway, Garage, Garage Door Opener, Garage Faces Side, Heated Garage, Inside Entrance, Oversized
- Attached garage spaces: 4
- Has uncovered spaces: Yes
Features
- Levels: One
- Patio & porch: Front Porch, Patio
- Exterior features: Lighting, Private Yard
- Fencing: Invisible
Lot
- Size: 0.47 Acres
- Features: Back Yard, Front Yard, Landscaped, Many Trees, Private, Some Trees, Sprinklers In Front, Sprinklers In Rear, Wooded
Details
- Parcel number: 400608702000S29.0000000
- Special conditions: Standard
Construction
Type & style
- Home type: SingleFamily
- Architectural style: Ranch
- Property subtype: Single Family Residence
Materials
- Brick, Stone, Vinyl Siding
- Foundation: Concrete Perimeter
- Roof: Architectural Shingle,Asphalt,Fiberglass,Shingle
Condition
- New construction: No
- Year built: 2006
Utilities & green energy
- Sewer: Public Sewer
- Water: Public
- Utilities for property: Cable Available, Electricity Available, Natural Gas Available
Community & HOA
Community
- Security: Smoke Detector(s)
- Subdivision: Ests Of Hawk Ridge
HOA
- Has HOA: Yes
- Amenities included: Common Ground
- Services included: Common Area Maintenance, Other
- HOA fee: $300 annually
- HOA name: Estates of Hawk Ridge
Location
- Region: Lake Saint Louis
Financial & listing details
- Tax assessed value: $940,159
- Annual tax amount: $11,177
- Date on market: 5/29/2025
- Cumulative days on market: 132 days
- Listing terms: Cash,Conventional,VA Loan
- Inclusions: Other - Contact Agent, Personal Property
- Ownership: Private
- Electric utility on property: Yes
Price history
| Date | Event | Price |
|---|---|---|
| 10/24/2025 | Sold | -- |
Source:  MARIS #25030336 Report a problem MARIS #25030336 Report a problem | ||
| 10/9/2025 | Pending sale | $795,000$150/sqft |
Source: MARIS #25030336 Report a problem | ||
| 9/11/2025 | Price change | $795,000-3.6%$150/sqft |
Source: MARIS #25030336 Report a problem | ||
| 9/9/2025 | Pending sale | $825,000$156/sqft |
Source: MARIS #25030336 Report a problem | ||
| 9/8/2025 | Price change | $825,000-2.9%$156/sqft |
Source: MARIS #25030336 Report a problem | ||
| 7/1/2025 | Price change | $850,000-2.9%$161/sqft |
Source: MARIS #25030336 Report a problem | ||
| 5/29/2025 | Listed for sale | $875,000+53.8%$165/sqft |
Source: MARIS #25030336 Report a problem | ||
| 12/23/2019 | Sold | -- |
Source: MARIS #19067904 Report a problem | ||
| 11/25/2019 | Pending sale | $569,000$107/sqft |
Source: Coldwell Banker Gundaker - Lake St. Louis / Wentzville #19067904 Report a problem | ||
| 9/7/2019 | Price change | $569,000-3.5%$107/sqft |
Source: Coldwell Banker Gundaker - Lake St. Louis / Wentzville #19067904 Report a problem | ||
| 8/12/2019 | Price change | $589,900-1.7%$111/sqft |
Source: Coldwell Banker Premier Group #19045962 Report a problem | ||
| 6/27/2019 | Listed for sale | $599,900-4%$113/sqft |
Source: Coldwell Banker Premier Group #19045962 Report a problem | ||
| 5/11/2019 | Listing removed | $625,000$118/sqft |
Source: Coldwell Banker Gundaker - Lake St. Louis / Wentzville #19015456 Report a problem | ||
| 3/19/2019 | Listed for sale | $625,000$118/sqft |
Source: Coldwell Banker Gundaker LS/WE #19015456 Report a problem | ||
| 3/12/2019 | Pending sale | $625,000$118/sqft |
Source: Coldwell Banker Gundaker - Lake St. Louis / Wentzville #19015456 Report a problem | ||
| 3/11/2019 | Listed for sale | $625,000+1%$118/sqft |
Source: Coldwell Banker Gundaker LS/WE #19015456 Report a problem | ||
| 12/20/2018 | Listing removed | $619,000$117/sqft |
Source: Coldwell Banker Gundaker - Lake St. Louis / Wentzville #18084352 Report a problem | ||
| 10/22/2018 | Listed for sale | $619,000+18%$117/sqft |
Source: Coldwell Banker Gundaker LS/WE #18084352 Report a problem | ||
| 10/27/2014 | Sold | -- |
Source: Agent Provided Report a problem | ||
| 9/16/2014 | Listed for sale | $524,500-0.9%$99/sqft |
Source: Keller Williams Realty Southwest #14051636 Report a problem | ||
| 3/2/2011 | Sold | -- |
Source: Public Record Report a problem | ||
| 1/30/2011 | Price change | $529,0000%$100/sqft |
Source: Prudential Alliance, REALTORS #11003093 Report a problem | ||
| 1/22/2011 | Listed for sale | $529,200-3.8%$100/sqft |
Source: Prudential Alliance, REALTORS #11003093 Report a problem | ||
| 11/7/2010 | Listing removed | $550,000$104/sqft |
Source: Susan Brewer Service First Real Estate #10032637 Report a problem | ||
| 9/21/2010 | Listed for sale | $550,000$104/sqft |
Source: Susan Brewer Service First R.E #10032637 Report a problem | ||
Public tax history
| Year | Property taxes | Tax assessment |
|---|---|---|
| 2025 | $11,740 +5% | $178,631 +8.1% |
| 2024 | $11,177 | $165,243 |
| 2023 | $11,177 +52.6% | $165,243 +53.3% |
| 2022 | $7,323 | $107,810 |
| 2021 | -- | $107,810 -1.8% |
| 2020 | -- | $109,834 |
| 2019 | $8,951 | $109,834 -2.5% |
| 2018 | $8,951 +0% | $112,640 |
| 2017 | $8,947 +7.2% | $112,640 +11.8% |
| 2016 | $8,346 +16.5% | $100,771 |
| 2015 | $7,163 +10.4% | $100,771 +2.9% |
| 2014 | $6,490 | $97,955 +6.7% |
| 2013 | -- | $91,835 -2.9% |
| 2012 | -- | $94,590 -9.5% |
| 2011 | -- | $104,500 |
| 2010 | -- | $104,500 -3.5% |
| 2009 | -- | $108,320 +7% |
| 2008 | -- | $101,260 +26.6% |
| 2007 | -- | $80,000 |
| 2006 | -- | $80,000 |
| 2005 | -- | $80,000 |
| 2004 | -- | $80,000 |
| 2003 | -- | $80,000 |
| 2002 | -- | -- |
Find assessor info on the county website
Neighborhood: 63367
Nearby homes
- $798,0005 bd4 ba3.1k sqft1021 Hawks Landing Dr, Lake Saint Louis, MO 63367Off Market

- $788,0004 bd3 ba3.2k sqft44 Fordyce Manor Ct, Lake Saint Louis, MO 63367Off Market
- $815,5004 bd4 ba3.1k sqft40 Fordyce Manor Ct, Lake Saint Louis, MO 63367Off Market
- $--4 bd3 ba2.4k sqft1026 Hawks Lndg, Lake Saint Louis, MO 63367Off Market
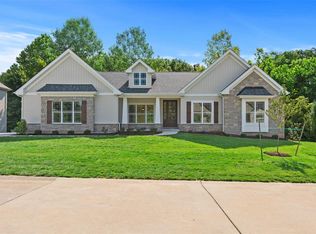
- $958,5005 bd5 ba4.8k sqft48 Fordyce Manor Ct, Lake Saint Louis, MO 63367Off Market
- $999,0003 bd3 ba3.3k sqft1017 Hawks Landing Dr, Lake Saint Louis, MO 63367Off Market
- $1,016,4004 bd5 ba5.2k sqft1020 Hawks Landing Dr, Lake Saint Louis, MO 63367Off Market
- $802,5005 bd4 ba3.7k sqft1018 Hawks Landing Dr, Lake Saint Louis, MO 63367Off Market
Nearby schools
GreatSchools rating
- 7/10Duello Elementary SchoolGrades: K-5Distance: 1.1 mi
- 7/10Wentzville South Middle SchoolGrades: 6-8Distance: 2.2 mi
- 9/10Timberland High SchoolGrades: 9-12Distance: 2.2 mi
Schools provided by the listing agent
- Elementary: Duello Elem.
- Middle: Wentzville South Middle
- High: Timberland High
Source: MARIS. This data may not be complete. We recommend contacting the local school district to confirm school assignments for this home.
Get a cash offer in 3 minutes
Find out how much your home could sell for in as little as 3 minutes with a no-obligation cash offer.
Estimated market value
$759,500
Get a cash offer in 3 minutes
Find out how much your home could sell for in as little as 3 minutes with a no-obligation cash offer.
Estimated market value
$759,500
- Missouri
- Saint Charles County
- Lake Saint Louis
- 63367
- 1019 Hawks Landing Dr
Nearby cities
Nearby zip codes
Other Lake Saint Louis Topics
- Apartments for Rent in 63367
- Houses for Sale in 63367
- Houses for Rent in 63367
- 63367 Real Estate
- Lake Saint Louis Condos
- Houses for Sale in Lake Saint Louis
- Newest Listings in Lake Saint Louis
- Lake Saint Louis Home Values
- Lake Saint Louis Real Estate Agents
- Lake Saint Louis Refinance
- Lake Saint Louis Mortgage Rates
