Charming home, nestled perfectly on a quiet, tree-lined street featuring an amazing in-town location, a short walk to Ryders Woods and Historic Woodstock Square which hosts unique shops, eateries, antique stores and art galleries! Step up onto the inviting covered front porch and find the perfect spot to sit a spell and watch the world go by! Head inside and you are greeted with original hardwood flooring that flows seamlessly throughout the home. The kitchen provides ample cabinet and countertop space along with an open feel to the dining area. The separate back room off of the kitchen provides closet space for a pantry and can house a breakfast table to serve as an eat-in area. Main floor office/den space which can easily serve as a bedroom if needed with a full bathroom with a shower located in the hallway. Head upstairs and find three additional rooms and a full bathroom with a tub/shower. The full basement is unfinished and provides optimal storage space along with the laundry area - washer & dryer stay with the home. The fenced in yard space is ideal for keeping kids and pets secure and also provides access to the detached 1 car garage. HVAC system replaced in 2017, Water Heater replaced in 2019, Roof replaced in 2018 along with 3 inch gutter system and leaf guards. The electric panel box was also upgraded. Wonderful location close to everything you need; parks, schools, shopping, dining, parks, Metra Station and more. You will fall in love with the charm this adorable home has to offer. Schedule your showing today!
Closed
$230,000
1019 Hibbard St, Woodstock, IL 60098
3beds
1,456sqft
Single Family Residence
Built in ----
5,400 Square Feet Lot
$275,100 Zestimate®
$158/sqft
$2,334 Estimated rent
Home value
$275,100
$259,000 - $292,000
$2,334/mo
Zestimate® history
Owner options
List your home for rent
$2,334/mo
Rent Zestimate®
Find your next renter with Zillow Rental Manager. Plus, with online applications, you can quickly screen prospective tenants – for free.
$2,334/mo
Rent Zestimate®
Refinance and save
$1,767/mo
Est. payment
Refinancing to a lower rate could help reduce your monthly payments and save thousands over the life of the loan.
$1,767/mo
Est. payment
Explore your selling options
Work with a Zillow partner agent
Leverage their expertise and Zillow's premium Showcase listings to get your home seen by more buyers.
Get startedList with your own agent
Get your home in front of millions of buyers by listing it on Zillow.
Learn how to do itSell it yourself
Take full control of how buyers see your home on Zillow by listing For Sale by Owner (FSBO).
List your homeWhat's special
Quiet tree-lined streetFenced in yard spaceOptimal storage spaceInviting covered front porchFull basementOriginal hardwood flooring
Zillow last checked:
Listing updated:
Listed by:
Amy Kite, ABR,CRS,E-PRO,SRES,TRC 847-877-9881,
Keller Williams Infinity,
Sherry Landa 773-558-3858,
Keller Williams Infinity
Bought with:
Fel Salgado
Redfin Corporation
Source: MRED as distributed by MLS GRID,MLS#: 12192496
Facts & features
Interior
Bedrooms & bathrooms
- Bedrooms: 3
- Bathrooms: 2
- Full bathrooms: 2
Rooms
- Room types: Sun Room
Primary bedroom
- Features: Flooring (Hardwood)
- Level: Second
- Area: 168 Square Feet
- Dimensions: 14X12
Bedroom 2
- Features: Flooring (Hardwood)
- Level: Second
- Area: 156 Square Feet
- Dimensions: 13X12
Bedroom 3
- Features: Flooring (Hardwood)
- Level: Second
- Area: 144 Square Feet
- Dimensions: 12X12
Dining room
- Features: Flooring (Hardwood)
- Level: Main
- Area: 132 Square Feet
- Dimensions: 12X11
Family room
- Features: Flooring (Hardwood)
- Level: Main
- Area: 168 Square Feet
- Dimensions: 12X14
Kitchen
- Features: Kitchen (Galley), Flooring (Vinyl)
- Level: Main
- Area: 195 Square Feet
- Dimensions: 15X13
Laundry
- Level: Basement
- Area: 96 Square Feet
- Dimensions: 8X12
Living room
- Features: Flooring (Hardwood)
- Level: Main
- Area: 180 Square Feet
- Dimensions: 15X12
Sun room
- Level: Main
- Area: 91 Square Feet
- Dimensions: 13X7
Heating
- Natural Gas, Forced Air
Cooling
- Central Air
Appliances
- Included: Range, Microwave, Dishwasher, Refrigerator, Washer, Dryer
- Laundry: In Unit
Features
- 1st Floor Full Bath
- Flooring: Hardwood
- Basement: Unfinished,Full
Interior area
- Total structure area: 0
- Total interior livable area: 1,456 sqft
Property
Parking
- Total spaces: 1
- Parking features: Brick Driveway, Garage Door Opener, On Site, Garage Owned, Detached, Garage
- Garage spaces: 1
- Has uncovered spaces: Yes
Accessibility
- Accessibility features: No Disability Access
Features
- Stories: 2
- Patio & porch: Patio
Lot
- Size: 5,400 Square Feet
- Dimensions: 90 X 60
Details
- Parcel number: 1308328007
- Special conditions: None
- Other equipment: Ceiling Fan(s), Radon Mitigation System
Construction
Type & style
- Home type: SingleFamily
- Property subtype: Single Family Residence
Materials
- Vinyl Siding
- Roof: Asphalt
Condition
- New construction: No
Utilities & green energy
- Electric: 100 Amp Service
- Sewer: Public Sewer
- Water: Public
Community & HOA
Community
- Features: Park, Sidewalks, Street Lights, Street Paved
- Subdivision: Hobarts
HOA
- Services included: None
Location
- Region: Woodstock
Financial & listing details
- Price per square foot: $158/sqft
- Tax assessed value: $191,676
- Annual tax amount: $4,870
- Date on market: 11/1/2024
- Listing terms: Cash
- Ownership: Fee Simple
Price history
| Date | Event | Price |
|---|---|---|
| 11/15/2024 | Sold | $230,000+15%$158/sqft |
Source:  MRED as distributed by MLS GRID #12192496 Report a problem MRED as distributed by MLS GRID #12192496 Report a problem | ||
| 11/4/2024 | Contingent | $200,000$137/sqft |
Source: MRED as distributed by MLS GRID #12192496 Report a problem | ||
| 11/1/2024 | Listed for sale | $200,000+25.8%$137/sqft |
Source: MRED as distributed by MLS GRID #12192496 Report a problem | ||
| 10/31/2016 | Sold | $159,000-3.6%$109/sqft |
Source: MRED as distributed by MLS GRID #09336074 Report a problem | ||
| 9/19/2016 | Pending sale | $164,900$113/sqft |
Source: Berkshire Hathaway HomeServices Starck Real Estate #09336074 Report a problem | ||
| 9/7/2016 | Listed for sale | $164,900+35.7%$113/sqft |
Source: Berkshire Hathaway HomeServices Starck Real Estate #09336074 Report a problem | ||
| 3/28/1997 | Sold | $121,500$83/sqft |
Source: Public Record Report a problem | ||
Public tax history
| Year | Property taxes | Tax assessment |
|---|---|---|
| 2024 | $5,150 +5.7% | $63,892 +10.6% |
| 2023 | $4,870 +12.6% | $57,779 +20.5% |
| 2022 | $4,326 +5.6% | $47,958 +7% |
| 2021 | $4,096 +4.2% | $44,808 +5.2% |
| 2020 | $3,930 | $42,577 +4.8% |
| 2019 | -- | $40,643 +13.3% |
| 2018 | $3,329 +2.5% | $35,865 +6.3% |
| 2017 | $3,246 +1.9% | $33,755 +8% |
| 2016 | $3,187 | $31,254 -21.2% |
| 2013 | $3,187 | $39,647 -17.7% |
| 2011 | -- | $48,161 -15.4% |
| 2010 | -- | $56,947 -5.6% |
| 2009 | -- | $60,345 |
| 2008 | -- | $60,345 +10% |
| 2006 | -- | $54,865 +6.5% |
| 2005 | $3,655 +4.5% | $51,495 +6.3% |
| 2004 | $3,497 +3% | $48,453 +7.1% |
| 2003 | $3,395 +0.2% | $45,240 +1.6% |
| 2002 | $3,389 +2.4% | $44,531 +2.5% |
| 2001 | $3,310 +5.5% | $43,437 +3.7% |
| 2000 | $3,136 | $41,875 |
Find assessor info on the county website
Neighborhood: 60098
Nearby homes
- $219,5002 bd1 ba780 sqft509 Burbank Ave, Woodstock, IL 60098Off Market

- $283,3003 bd2 ba1.4k sqft1029 Hibbard St, Woodstock, IL 60098Off Market
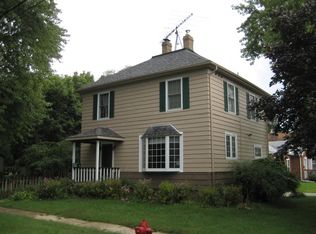
- $251,800-- bd1 ba1.1k sqft433 Burbank Ave, Woodstock, IL 60098Off Market
- $235,3003 bd2 ba1.2k sqft515 Burbank Ave, Woodstock, IL 60098Off Market
- $253,5002 bd1 ba1k sqft502 E Kimball Ave, Woodstock, IL 60098Off Market
- $225,4002 bd1 ba944 sqft508 E Kimball Ave, Woodstock, IL 60098Off Market
- $226,5003 bd1 ba1.1k sqft434 E Kimball Ave, Woodstock, IL 60098Off Market
- $293,3003 bd1 ba1.1k sqft514 E Kimball Ave, Woodstock, IL 60098Off Market
Nearby schools
GreatSchools rating
- 7/10Dean Street Elementary SchoolGrades: PK-5Distance: 0.5 mi
- NAClay AcademyGrades: PK-12Distance: 1.2 mi
- 10/10Woodstock High SchoolGrades: 9-12Distance: 0.7 mi
Schools provided by the listing agent
- Elementary: Dean Street Elementary School
- Middle: Olson Elementary School
- High: Woodstock High School
- District: 200
Source: MRED as distributed by MLS GRID. This data may not be complete. We recommend contacting the local school district to confirm school assignments for this home.
Get a cash offer in 3 minutes
Find out how much your home could sell for in as little as 3 minutes with a no-obligation cash offer.
Estimated market value
$275,100
Get a cash offer in 3 minutes
Find out how much your home could sell for in as little as 3 minutes with a no-obligation cash offer.
Estimated market value
$275,100
- Illinois
- McHenry County
- Woodstock
- 60098
- 1019 Hibbard St
Nearby cities
Nearby neighborhoods
Nearby zip codes
Other Woodstock Topics
