Enjoy all 4 seasons in this secluded Chalet only 6 miles to Jay Peak Resort! Offering a lifestyle full of skiing, hiking, biking and snow shoeing in your own backyard! Located in the private Alpine Haven community featuring tennis courts, pool, playground, disc golf, and volleyball. This 4-bedroom, 2-bathroom home has wonderful curb appeal and boasts a huge deck overlooking lush mature trees. Kick off your shoes in the lower level, fully remodeled in 2021, that hosts a spacious mudroom, 2 bonus living spaces, and a large utility room/storage zone! The warm and inviting second level Great room has a rustic fieldstone fireplace with cozy gas insert, cathedral ceiling, and huge windows over the deck that let in so much light! Convenient kitchen/dining area makes it easy to host large gatherings! Two well-appointed bedrooms and an updated full bath complete the main level. The upstairs is open to the Great room below, with a catwalk that leads to a lovely balcony at the top of the house! The perfect spot to sip your morning coffee or tea! Nicely updated 3/4 bath with white subway tile, huge primary bedroom that easily fits a king bed, and the 4th bedroom finish the 3rd level. Use it as a vacation home, Airbnb investment, or primary residence - this outstanding property won't disappoint! Selling fully furnished.
Closed
Listed by: Coldwell Banker Hickok and Boardman • Lipkin Audette Team
Bought with: KW Vermont
$405,000
1019 Highland Drive, Montgomery, VT 05471
4beds
2,615sqft
Single Family Residence
Built in 1969
0.52 Acres Lot
$446,400 Zestimate®
$155/sqft
$3,355 Estimated rent
Home value
$446,400
$424,000 - $473,000
$3,355/mo
Zestimate® history
Owner options
List your home for rent
$3,355/mo
Rent Zestimate®
Find your next renter with Zillow Rental Manager. Plus, with online applications, you can quickly screen prospective tenants – for free.
$3,355/mo
Rent Zestimate®
Refinance and save
$2,215/mo
Est. payment
Refinancing to a lower rate could help reduce your monthly payments and save thousands over the life of the loan.
$2,215/mo
Est. payment
Explore your selling options
Work with a Zillow partner agent
Leverage their expertise and Zillow's premium Showcase listings to get your home seen by more buyers.
Get startedList with your own agent
Get your home in front of millions of buyers by listing it on Zillow.
Learn how to do itSell it yourself
Take full control of how buyers see your home on Zillow by listing For Sale by Owner (FSBO).
List your homeWhat's special
Zillow last checked:
Listing updated:
Listed by:
Lipkin Audette Team,
Coldwell Banker Hickok and Boardman Phone:802-846-8800
Bought with:
Templeton Real Estate Group
KW Vermont
Source: PrimeMLS,MLS#: 4963079
Facts & features
Interior
Bedrooms & bathrooms
- Bedrooms: 4
- Bathrooms: 2
- Full bathrooms: 1
- 3/4 bathrooms: 1
Heating
- Propane, Monitor Type, Gas Stove
Cooling
- None
Appliances
- Included: Dishwasher, Dryer, Microwave, Electric Range, Refrigerator, Washer, Electric Water Heater, Owned Water Heater, Tank Water Heater
Features
- Ceiling Fan(s), Dining Area, Kitchen/Dining, Natural Light, Natural Woodwork
- Flooring: Carpet, Hardwood, Vinyl
- Basement: Concrete,Daylight,Finished,Full,Interior Stairs,Storage Space,Walk-Out Access
- Has fireplace: Yes
- Fireplace features: Gas
Interior area
- Total structure area: 2,615
- Total interior livable area: 2,615 sqft
- Finished area above ground: 1,690
- Finished area below ground: 925
Property
Parking
- Parking features: Paved, Driveway, Off Street, Unpaved
- Has uncovered spaces: Yes
Features
- Levels: 3,Tri-Level
- Stories: 3
- Exterior features: Balcony, Deck, Natural Shade
- Frontage length: Road frontage: 150
Lot
- Size: 0.52 Acres
- Features: Country Setting, Landscaped, Sloped, Subdivided
Details
- Parcel number: 40212510482
- Zoning description: Residential
Construction
Type & style
- Home type: SingleFamily
- Architectural style: Chalet
- Property subtype: Single Family Residence
Materials
- Wood Frame, Wood Siding
- Foundation: Concrete
- Roof: Asphalt Shingle
Condition
- New construction: No
- Year built: 1969
Utilities & green energy
- Electric: Circuit Breakers
- Sewer: On-Site Septic Exists, Septic Tank
Community & HOA
Community
- Subdivision: Alpine Haven
HOA
- Has HOA: Yes
- Amenities included: Playground, Common Acreage, Snow Removal, Tennis Court(s)
- Services included: Plowing, Recreation, HOA Fee
- Additional fee info: Fee: $2127.94
Location
- Region: Montgomery Center
Financial & listing details
- Price per square foot: $155/sqft
- Tax assessed value: $134,500
- Annual tax amount: $2,787
- Date on market: 7/27/2023
- Road surface type: Dirt
Price history
| Date | Event | Price |
|---|---|---|
| 10/17/2023 | Sold | $405,000-6.9%$155/sqft |
Source:  PrimeMLS #4963079 Report a problem PrimeMLS #4963079 Report a problem | ||
| 8/22/2023 | Contingent | $435,000$166/sqft |
Source: PrimeMLS #4963079 Report a problem | ||
| 7/27/2023 | Listed for sale | $435,000+501.6%$166/sqft |
Source: PrimeMLS #4963079 Report a problem | ||
| 11/14/2016 | Sold | $72,310$28/sqft |
Source: Public Record Report a problem | ||
Public tax history
| Year | Property taxes | Tax assessment |
|---|---|---|
| 2024 | -- | $134,500 |
| 2023 | -- | $134,500 |
| 2022 | -- | $134,500 |
| 2021 | -- | $134,500 |
| 2020 | -- | $134,500 |
| 2019 | -- | $134,500 |
| 2018 | -- | $134,500 |
| 2017 | -- | $134,500 |
| 2016 | -- | $134,500 +9900% |
| 2015 | -- | $1,345 |
| 2014 | -- | $1,345 +34.1% |
| 2013 | -- | $1,003 |
| 2012 | -- | $1,003 |
| 2011 | -- | $1,003 |
| 2010 | -- | $1,003 |
| 2009 | -- | $1,003 |
| 2008 | -- | $1,003 |
| 2007 | -- | $1,003 |
| 2006 | -- | $1,003 +14.5% |
| 2003 | $1,866 | $876 |
Find assessor info on the county website
Neighborhood: 05471
Nearby homes
- $34,80010.48 AcresChristmas Rd, Montgomery center, VT 05471Off Market
- $361,200-- bd-- ba-- sqft372 Christmas Rd, Montgomery Center, VT 05471Off Market
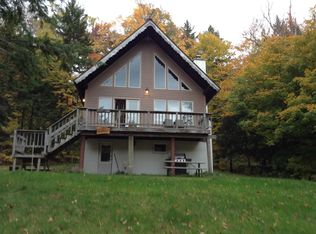
- $104,800-- bd-- ba-- sqft769 Highland Dr, Montgomery Center, VT 05471Off Market
- $385,0003 bd2 ba1.8k sqft317 Christmas Rd, Montgomery Center, VT 05471Sold
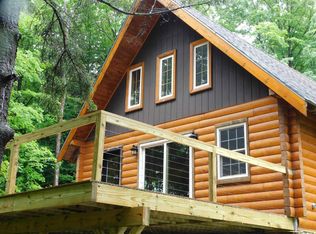
- $286,600-- bd-- ba-- sqft427 Christmas Rd, Montgomery Center, VT 05471Off Market
- $374,900-- bd-- ba-- sqft75 Jingle Bell Dr, Montgomery Center, VT 05471Off Market
- $312,400-- bd-- ba-- sqft38 Mistletoe Ln, Montgomery Center, VT 05471Off Market
- $391,300-- bd-- ba-- sqft4 Jingle Bell Dr, Williston, VT 05471Off Market
Nearby schools
GreatSchools rating
- 10/10Montgomery Center SchoolGrades: PK-8Distance: 3.6 mi
- 2/10Richford Junior/Senior High SchoolGrades: 6-12Distance: 9.5 mi
Schools provided by the listing agent
- Elementary: Montgomery Elementary School
- Middle: Montgomery Elementary School
Source: PrimeMLS. This data may not be complete. We recommend contacting the local school district to confirm school assignments for this home.


Get pre-qualified for a loan
At Zillow Home Loans, we can pre-qualify you in as little as 5 minutes with no impact to your credit score.An equal housing lender. NMLS #10287.
Sell for more on Zillow
Get a Zillow Showcase℠ listing at no additional cost and you could sell for .
$446,400
2% more
+$8,928
With Zillow Showcase(estimated)
$455,328
- Vermont
- Franklin County
- Montgomery
- 05471
- 1019 Highland Drive
Nearby cities
Nearby zip codes
Other Montgomery Topics
