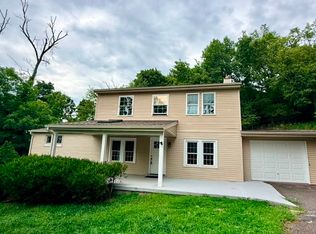
A beautifully refreshed and inviting home in Berwyn at Tredyffrin-Easttown School District. Thoughtfully updated and move-in ready, this charming residence offers the perfect combination of comfort, convenience, and modern living. Newly renovated interiors with fresh finishes throughout, creating a bright and welcoming atmosphere. The main level offers a comfortable layout with three bedrooms, two full bathrooms, a spacious living area, dining space, and an updated kitchen. The lower level adds valuable flexible living space, including an additional full bathroom ideal for a home office, guest area, playroom, exercise space, or recreation room. There is also additional storage space to help keep everyday living organized. This home is close to shopping, restaurants, parks, Chester Valley Trail, major highways, and Paoli Train Station. Enjoy the best of suburban living while remaining within easy reach of Philadelphia and the Main Line. Freshly updated, comfortable, and ready for its next residents, 1019 Howellville Road is a wonderful place to settle in and call home!
House for rent
Singlefamily
Available now
Cats, dogs OK
Air conditioner, central air, electric
In basement laundry
3 Open parking spaces parking
Electric, forced air
What's special
Charming residenceAdditional storage spaceDining spaceUpdated kitchenBright and welcoming atmosphere
- 82 days |
- -- |
- -- |
Zillow last checked:
Listing updated:
Travel times

Let’s turn your rent into credit progress
Build credit history with every on-time payment and get credit for the payment you’re already making.
Facts & features
Interior
Bedrooms & bathrooms
- Bedrooms: 3
- Bathrooms: 3
- Full bathrooms: 3
Heating
- Electric, Forced Air
Cooling
- Air Conditioner, Central Air, Electric
Appliances
- Included: Dryer, Electric Water Heater, Washer
- Laundry: In Basement, In Unit
Features
- Flooring: Hardwood
- Has basement: Yes
Interior area
- Total interior livable area: 1,344 sqft
Property
Parking
- Total spaces: 3
- Parking features: Driveway, Open
- Has uncovered spaces: Yes
- Details: Contact manager
Features
- Exterior features: Basement
- Pool features: Contact manager
Details
- Parcel number: 431000140100
Construction
Type & style
- Home type: SingleFamily
- Architectural style: Ranch Rambler
- Property subtype: SingleFamily
Condition
- Year built: 1960
Community & HOA
Location
- Region: Berwyn
Financial & listing details
- Lease term: Contact For Details
Nearby apartments for rent


Price history
| Date | Event | Price |
|---|---|---|
| 8/5/2026 | Listed for rent | $3,500$3/sqft |
Source: Bright MLS #PACT2132554 Report a problem | ||
| 6/18/2025 | Sold | $545,000-5.9%$406/sqft |
Source:  Bright MLS #PACT2097434 Report a problem Bright MLS #PACT2097434 Report a problem | ||
| 6/9/2025 | Pending sale | $579,000$431/sqft |
Source: Bright MLS #PACT2097434 Report a problem | ||
| 6/6/2025 | Listing removed | $3,500$3/sqft |
Source: Bright MLS #PACT2099900 Report a problem | ||
| 6/6/2025 | Contingent | $579,000$431/sqft |
Source: Bright MLS #PACT2097434 Report a problem | ||
| 5/29/2025 | Listed for rent | $3,500-22.2%$3/sqft |
Source: Bright MLS #PACT2099900 Report a problem | ||
| 5/16/2025 | Price change | $579,000-0.2%$431/sqft |
Source: Bright MLS #PACT2097434 Report a problem | ||
| 5/5/2025 | Price change | $580,000-1.7%$432/sqft |
Source: Bright MLS #PACT2097434 Report a problem | ||
| 4/27/2025 | Price change | $589,999-1.7%$439/sqft |
Source: Bright MLS #PACT2095770 Report a problem | ||
| 4/25/2025 | Price change | $599,999-2.9%$446/sqft |
Source: Bright MLS #PACT2095770 Report a problem | ||
| 4/24/2025 | Price change | $617,999-2.7%$460/sqft |
Source: Bright MLS #PACT2095770 Report a problem | ||
| 4/19/2025 | Listed for sale | $634,999+41.1%$472/sqft |
Source: Bright MLS #PACT2095770 Report a problem | ||
| 4/19/2025 | Listing removed | $4,500$3/sqft |
Source: Bright MLS #PACT2095508 Report a problem | ||
| 4/12/2025 | Listed for rent | $4,500$3/sqft |
Source: Bright MLS #PACT2095508 Report a problem | ||
| 2/3/2025 | Sold | $450,000-10%$335/sqft |
Source: Bright MLS #PACT2087180 Report a problem | ||
| 12/7/2024 | Contingent | $500,000$372/sqft |
Source: Bright MLS #PACT2087180 Report a problem | ||
| 11/19/2024 | Listed for sale | $500,000+90.2%$372/sqft |
Source: Bright MLS #PACT2087184 Report a problem | ||
| 4/7/2004 | Sold | $262,900$196/sqft |
Source: Public Record Report a problem | ||