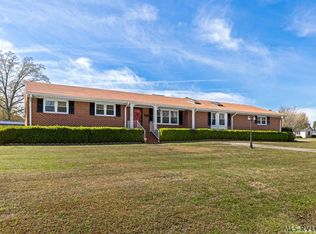
This 4-bedroom, 3 full bath double wide manufactured home sits on a spacious 1.03 lot in the Macies Meadows community of Roanoke Rapids, NC. The generous acreage provides substantial room for outdoor space and future improvements. Ownership of the land offers lasting equity and the freedom to build equity in your own property. All utilities working such as cable, water and electric. This residential dwelling combines the benefits of community living with the advantages of land ownership, making it an attractive option for those seeking both established infrastructure and private outdoor space. The She shed off to the right is not apart of the home but is negotiable. The kitchen island is also not for sale.
For sale
$300,000
1019 Huckleberry Bottom Rd, Roanoke Rapids, NC 27870
4beds
2,288sqft
Manufactured On Land, Residential, Manufactured Home
Built in 2011
1.03 Acres Lot
$291,000 Zestimate®
$131/sqft
$-- HOA
What's special
Private outdoor space
- 11 hours |
- 234 |
- 19 |
Zillow last checked:
Listing updated:
Listed by:
DeAndria DaKeita Blount 919-224-0111,
Costello Real Estate & Investm
Source: Doorify MLS,MLS#: 10188431
Facts & features
Interior
Bedrooms & bathrooms
- Bedrooms: 4
- Bathrooms: 3
- Full bathrooms: 3
Heating
- Electric, Fireplace(s)
Cooling
- Ceiling Fan(s), Electric
Appliances
- Included: Dishwasher, Dryer, Electric Range, Free-Standing Refrigerator, Ice Maker, Microwave, Range, Refrigerator, Washer, Washer/Dryer
- Laundry: Inside, Laundry Room, Washer Hookup
Features
- Breakfast Bar, Built-in Features, Ceiling Fan(s), Crown Molding, Kitchen Island, Recessed Lighting
- Flooring: Carpet, Tile, Vinyl
- Doors: Storm Door(s)
- Has fireplace: Yes
- Fireplace features: Glass Doors, Living Room, Masonry, Stone
- Common walls with other units/homes: No Common Walls
Interior area
- Total structure area: 2,288
- Total interior livable area: 2,288 sqft
- Finished area above ground: 2,288
- Finished area below ground: 0
Property
Parking
- Total spaces: 2
- Parking features: Garage
- Garage spaces: 2
Features
- Levels: One
- Stories: 1
- Patio & porch: Deck, Porch
- Exterior features: Private Yard
- Pool features: Above Ground
- Has view: Yes
Lot
- Size: 1.03 Acres
Details
- Parcel number: 0920410
- Special conditions: Standard
Construction
Type & style
- Home type: MobileManufactured
- Architectural style: Ranch
- Property subtype: Manufactured On Land, Residential, Manufactured Home
Materials
- Brick, Vinyl Siding
- Roof: Composition
Condition
- New construction: No
- Year built: 2011
Utilities & green energy
- Sewer: Private Sewer
- Water: Public
Community & HOA
Community
- Features: None
- Subdivision: To Be Added
HOA
- Has HOA: No
Location
- Region: Roanoke Rapids
Financial & listing details
- Price per square foot: $131/sqft
- Tax assessed value: $153,600
- Annual tax amount: $864
- Date on market: 8/25/2026
- Body type: Double Wide
Estimated market value
$291,000
$276,000 - $306,000
$1,977/mo
Price history
| Date | Event | Price |
|---|---|---|
| 8/25/2026 | Listed for sale | $300,000+279.7%$131/sqft |
Source:  Doorify MLS #10188431 Report a problem Doorify MLS #10188431 Report a problem | ||
| 2/9/2018 | Sold | $79,000-6.5%$35/sqft |
Source: Roanoke Valley Lake Gaston BOR #119939 Report a problem | ||
| 1/17/2018 | Pending sale | $84,500$37/sqft |
Source: Wilkie Real Estate #119939 Report a problem | ||
| 12/28/2017 | Listed for sale | $84,500-40.3%$37/sqft |
Source: Wilkie Real Estate #119939 Report a problem | ||
| 10/26/2017 | Listing removed | $141,522+843.5%$62/sqft |
Source: Auction.com Report a problem | ||
| 8/30/2017 | Listed for sale | -- |
Source: Auction.com Report a problem | ||
| 10/6/2010 | Sold | $15,000$7/sqft |
Source: Public Record Report a problem | ||
Public tax history
| Year | Property taxes | Tax assessment |
|---|---|---|
| 2025 | $972 +1.2% | $153,600 |
| 2024 | $961 +11.1% | $153,600 +17.8% |
| 2023 | $864 -0.2% | $130,400 |
| 2022 | $866 +1.3% | $130,400 |
| 2021 | $855 | $130,400 |
| 2020 | -- | $130,400 +16.1% |
| 2019 | -- | $112,300 +8.5% |
| 2018 | $1,098 | $103,500 |
| 2017 | $1,098 | $103,500 |
| 2016 | $1,098 | $103,500 |
| 2015 | $1,098 -2% | $103,500 -13.6% |
| 2014 | $1,120 | $119,820 |
| 2013 | -- | $119,820 |
| 2012 | -- | $119,820 |
| 2011 | -- | $119,820 +300.3% |
| 2010 | -- | $29,930 |
| 2009 | -- | $29,930 |
Find assessor info on the county website
Monthly payment
Climate risks
Neighborhood: 27870
Nearby schools
GreatSchools rating
- 6/10Everetts ElementaryGrades: PK-5Distance: 1.3 mi
- 2/10William R Davie MiddleGrades: 6-8Distance: 1.3 mi
- 2/10Northwest Halifax Collegiate and Technical AcademyGrades: 9-12Distance: 6 mi
Schools provided by the listing agent
- Elementary: Roanoke Rapids - Belmont Elementary School
- Middle: Halifax - William R Davie Middle STEM Academy
- High: Halifax - Northwest Halifax Collegiate and Technical Academy
Source: Doorify MLS. This data may not be complete. We recommend contacting the local school district to confirm school assignments for this home.
- $206,1003 bd2 ba1.2k sqft1011 Huckleberry Bottom Rd, Roanoke Rapids, NC 27870Off Market
- $148,2003 bd2 ba1.1k sqft1043 Huckleberry Bottom Rd, Roanoke Rapids, NC 27870Off Market
- $5,400-- sqftHuckleberry Bottom Rd, Roanoke rapids, NC 27870Off Market

- $10,500-- bd-- ba-- sqftHuckleberry Bottom Rd, Roanoke rapids, NC 27870Off Market
- $10,0002 bd1 ba648 sqftHuckleberry Bottom Rd, Roanoke rapids, NC 27870Off Market
- $6,600-- bd-- ba-- sqftHuckleberry Bottom Rd, Roanoke rapids, NC 27870Off Market
- $500-- bd-- ba-- sqftHuckleberry Bottom Rd, Roanoke rapids, NC 27870Off Market
- $22,200-- bd-- ba-- sqftHuckleberry Bottom Rd, Roanoke rapids, NC 27870Off Market
A local agent can set up tours, give advice and negotiate with sellers.
Similar homes
- $298,5003 bd2 ba1.5k sqft172 Bishop Rd, Roanoke Rapids, NC 27870For Sale
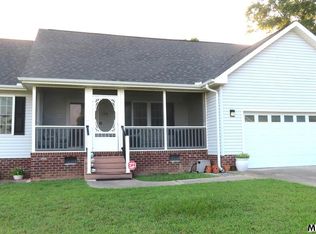 MLS ID #142650, Betty Harris. Roanoke Valley Lake Gaston BOR
 - $315,0004 bd3 ba1.7k sqft14 Canterberry Ct, Roanoke Rapids, NC 27870For Sale
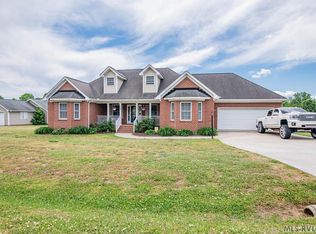 MLS ID #141986, Vickie Irby. Roanoke Valley Lake Gaston BOR
 - $299,0004 bd2 ba2k sqft415 Pine Ridge Road, Roanoke Rapids, NC 27870For Sale
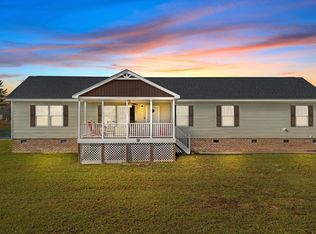
 MLS ID #100567054, Keaira Murrell, RIGGS REALTY GROUP. Hive MLS
 - $285,0003 bd3 ba3k sqft515 Oakwood Ave, Roanoke Rapids, NC 27870For Sale
 MLS ID #141834, Jessica Council. Roanoke Valley Lake Gaston BOR
 - $238,5003 bd2 ba1.4k sqft54 Canterbury Ct, Roanoke Rapids, NC 27870For Sale By Owner
- $279,9004 bd3 ba1.9k sqft118 Savannah Cir N, Roanoke Rapids, NC 27870For SaleMLS ID #142156, Betty Harris. Roanoke Valley Lake Gaston BOR
- $349,9004 bd3 ba3.2k sqft425 Roanoke Avenue, Roanoke Rapids, NC 27870For SaleMLS ID #100593466, Craig Tribus, Beycome Brokerage Realty LLC. Hive MLS
- $264,9003 bd2 ba1.8k sqft500 Raleigh St, Roanoke Rapids, NC 27870For SaleMLS ID #142605, Betty Harris. Roanoke Valley Lake Gaston BOR
- $395,9004 bd4 ba3.1k sqft900 W 3rd St, Roanoke Rapids, NC 27870For SaleMLS ID #142578, Betty Harris. Roanoke Valley Lake Gaston BOR
- $249,5005 bd3 ba2k sqft245 Wolf Trap Ct, Roanoke Rapids, NC 27870For Sale
 MLS ID #10164973, Kia Settles. Doorify MLS
 - $258,9004 bd5 ba2.5k sqft301 W Pittsylvania Street, Halifax, NC 27839For SaleMLS ID #100598620, Gwendoline Cabbagestalk, INTEGRITY REALTY GROUP, LLC. Hive MLS
- $158,1753 bd2 ba1.1k sqft127 Haywood Drive, Roanoke Rapids, NC 27870For SaleMLS ID #100592111, Roxanne Howell, Star Power Realty, LLC. Hive MLS
- $219,9003 bd2 ba1.5k sqft87 Matthews St, Roanoke Rapids, NC 27870For SaleMLS ID #10184153, Kia Settles. Doorify MLS
- $239,9004 bd2 ba1.7k sqft1414 Park Ave, Roanoke Rapids, NC 27870For SaleMLS ID #142369, Betty Harris. Roanoke Valley Lake Gaston BOR
- $239,9003 bd2 ba1.5k sqft215 Lakeview Dr, Roanoke Rapids, NC 27870For SaleMLS ID #141985, Rhonda Nixon. Roanoke Valley Lake Gaston BOR
- $199,5003 bd2 ba1.8k sqft154 Davie Woods Dr, Roanoke Rapids, NC 27870For SaleMLS ID #139723, Betty Harris. Roanoke Valley Lake Gaston BOR
- $339,0003 bd3 ba2k sqft103 Savannah Cir N, Roanoke Rapids, NC 27870For SaleMLS ID #142181, Betty Harris. Roanoke Valley Lake Gaston BOR
- $150,0003 bd3 ba2k sqft1207 Faulcon Rd, Littleton, NC 27850For SaleMLS ID #142676, Betty Harris. Roanoke Valley Lake Gaston BOR
- $249,0003 bd2 ba1.4k sqft829 Allen Ave, Roanoke Rapids, NC 27870For SaleMLS ID #142568, Henry B. Ford. Roanoke Valley Lake Gaston BOR
- $298,0003 bd2 ba1.8k sqft83 Appleberry Ct, Roanoke Rapids, NC 27870For SaleMLS ID #142396, Henry B. Ford. Roanoke Valley Lake Gaston BOR
