Skip main navigation
Sold for $550,000
  • $550,000

    1019 Kalamath Street, Denver, CO 80204

    4beds
    3,198sqft
    Single Family Residence
    Built in 1895
    3,303 Square Feet Lot
    $661,100 Zestimate®
    $172/sqft
    $3,884 Estimated rent

    Home value

    $661,100

    $582,000 - $760,000

    $3,884/mo

    Zestimate® history
    Loading
    Loading...

    Owner options

    List your home for rent

    $3,884/mo

    Rent Zestimate®

    Find your next renter with Zillow Rental Manager. Plus, with online applications, you can quickly screen prospective tenants – for free.

    Learn more

    $3,884/mo

    Rent Zestimate®

    Refinance and save

    $3,160/mo

    Est. payment

    Refinancing to a lower rate could help reduce your monthly payments and save thousands over the life of the loan.

    See today's rates

    $3,160/mo

    Est. payment

    Explore your selling options

    Work with a Zillow partner agent

    Leverage their expertise and Zillow's premium Showcase listings to get your home seen by more buyers.

    Get started

    List with your own agent

    Get your home in front of millions of buyers by listing it on Zillow.

    Learn how to do it

    Sell it yourself

    Take full control of how buyers see your home on Zillow by listing For Sale by Owner (FSBO).

    List your home

    What's special

    Exposed brick accentsArt museumExposed brick wallsBeautiful wood floorsAuraria campusDelightful clawfoot tubBrand new carpeting
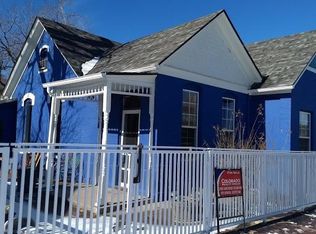
    New Price! Welcome to the historic Lincoln Park District of Denver! This remarkable single-family home received brand new carpeting at the time the current Seller purchased the home in 2019. Its captivating Victorian charm features beautiful wood floors, exposed brick walls, a delightful clawfoot tub, and a convenient gas range. Situated in a fantastic urban location, you'll find yourself in close proximity to breweries, bars, restaurants, and the light rail system. Enjoy a leisurely stroll to downtown Denver, the Denver Art Museum, the Denver library, the Auraria campus, and numerous other attractions. Just one block away, you'll discover the renowned Renegade brewery and the vibrant Santa Fe Art district. Inside the residence, you'll be welcomed by spacious rooms adorned with high ceilings, exposed brick accents, a striking spiral staircase, and a gas range in the kitchen. Seller has carefully measured all above grade areas to better reflect square footage that is not accounted for in the assessors office records, some areas are potentially non-conforming. Please note that some of the bedrooms and bathrooms may also fall into the non-conforming category. We encourage buyers to verify the square footage, number of conforming bedrooms and bathrooms, and any other pertinent information of interest. The property boasts newer exterior paint, roof, gutters, and a main water line. Since acquiring the property, the current owner has invested more than $100,000 in improvements, upgrades and addressing deferred maintenance items. This home has most recently been an income-producing property for the Seller and can be for you! Priced well below area comps at this time. Don't miss this opportunity to own a piece of history in the desirable Lincoln Park District of Denver! (Ask Broker about possible grant available for this property)

    Zillow last checked:

    Listing updated:

    Listed by:

    Sandra Jones 303-550-3836 Sandy@JonesTeamColorado.com,

    eXp Realty, LLC,

    Jones Team Colorado 720-314-8462,

    eXp Realty, LLC

    Bought with:

    Joe McCarten, 100097525

    Keller Williams Integrity Real Estate LLC

    Source: REcolorado as distributed by MLS GRID,MLS#: 2890611MLS Logo

    Facts & features

    Interior

    Bedrooms & bathrooms
    • Bedrooms: 4
    • Bathrooms: 3
    • Full bathrooms: 1
    • 3/4 bathrooms: 2
    • Main level bathrooms: 2
    • Main level bedrooms: 2
    Bedroom
    • Level: Main
    Bedroom
    • Level: Upper
    Bedroom
    • Description: 2nd Upper Bedroom Is Non-Conforming Or Can Be Office
    • Level: Upper
    Bedroom
    • Description: Non-Conforming Bedroom (Also Foyer/Office Area)
    • Level: Main
    Bathroom
    • Level: Main
    Bathroom
    • Level: Main
    Bathroom
    • Level: Upper
    Bonus room
    • Description: Unfinished Cellar
    • Level: Basement
    Dining room
    • Level: Main
    Family room
    • Description: Upstairs Living Room/Family Room
    • Level: Upper
    Kitchen
    • Level: Main
    Laundry
    • Description: Shared With Bathroom/Common Area
    • Level: Main
    Living room
    • Level: Main
    Mud room
    • Level: Main
    Office
    • Description: Foyer/Office - Can Also Be Non-Conforming Bedroom
    • Level: Main
    Heating
    • Forced Air, Natural Gas
    Cooling
    • Evaporative Cooling
    Appliances
    • Included: Dishwasher, Disposal, Dryer, Microwave, Range, Refrigerator, Washer
    Features
    • Eat-in Kitchen, Laminate Counters, Open Floorplan, Vaulted Ceiling(s)
    • Flooring: Carpet, Laminate, Wood
    • Windows: Double Pane Windows
    • Basement: Cellar,Partial,Unfinished
    Interior area
    • Total structure area: 3,198
    • Total interior livable area: 3,198 sqft
    • Finished area above ground: 2,298
    • Finished area below ground: 0

    Property

    Parking
    • Total spaces: 2
    • Parking features: Concrete, Oversized
    • Attached garage spaces: 2
    Features
    • Levels: Two
    • Stories: 2
    • Patio & porch: Front Porch, Patio, Rooftop
    • Exterior features: Private Yard
    • Fencing: Full
    • Has view: Yes
    • View description: City
    Lot
    • Size: 3,303 sqft
    • Features: Level
    Details
    • Parcel number: 504402052
    • Zoning: U-RH-3A
    • Special conditions: Standard

    Construction

    Type & style
    • Home type: SingleFamily
    • Architectural style: Victorian
    • Property subtype: Single Family Residence
    Materials
    • Block, Brick, Frame, Stucco, Wood Siding
    • Roof: Composition
    Condition
    • Year built: 1895

    Utilities & green energy

    • Sewer: Public Sewer
    • Water: Public
    • Utilities for property: Cable Available, Electricity Connected, Internet Access (Wired), Natural Gas Connected

    Community & neighborhood

    Security
    • Security features: Carbon Monoxide Detector(s), Smoke Detector(s)
    Location
    • Region: Denver
    • Subdivision: Lincoln Park

    Other

    Other facts
    • Listing terms: 1031 Exchange,Cash,Conventional,FHA,VA Loan
    • Ownership: Individual
    • Road surface type: Alley Paved, Paved

    Price history

    DateEventPrice
    12/22/2023Sold$550,000$172/sqft
    Source: REcolorado as distributed by MLS GRID #2890611 Report a problem
    11/22/2023Pending sale$550,000$172/sqft
    Source: REcolorado as distributed by MLS GRID #2890611 Report a problem
    11/16/2023Price change$550,000-8.3%$172/sqft
    Source: REcolorado as distributed by MLS GRID #2890611 Report a problem
    8/19/2023Price change$600,000-4%$188/sqft
    Source: REcolorado as distributed by MLS GRID #2890611 Report a problem
    7/13/2023Listed for sale$625,000+47.1%$195/sqft
    Source: REcolorado as distributed by MLS GRID #2890611 Report a problem
    8/12/2019Sold$425,000-3.4%$133/sqft
    Source: Agent Provided Report a problem
    7/14/2019Pending sale$439,950$138/sqft
    Source: COLORADO REALTY GROUP #9712692 Report a problem
    7/9/2019Price change$439,950-2.2%$138/sqft
    Source: COLORADO REALTY GROUP #9712692 Report a problem
    6/5/2019Price change$449,950-2.2%$141/sqft
    Source: COLORADO REALTY GROUP #9712692 Report a problem
    5/15/2019Price change$459,950-3.2%$144/sqft
    Source: COLORADO REALTY GROUP #9712692 Report a problem
    4/11/2019Price change$474,950-5%$149/sqft
    Source: COLORADO REALTY GROUP #9712692 Report a problem
    2/20/2019Price change$499,950-16.7%$156/sqft
    Source: COLORADO REALTY GROUP #9712692 Report a problem
    2/7/2019Listed for sale$599,950$188/sqft
    Source: COLORADO REALTY GROUP #9712692 Report a problem

    Public tax history

    Tax history is unavailable.

    Neighborhood: Lincoln Park

    Nearby schools

    GreatSchools rating
    Schools provided by the listing agent
    • Elementary: Greenlee
    • Middle: Grant
    • High: West
    • District: Denver 1

    Source: REcolorado as distributed by MLS GRID. This data may not be complete. We recommend contacting the local school district to confirm school assignments for this home.

    Get a cash offer in 3 minutes
    Find out how much your home could sell for in as little as 3 minutes with a no-obligation cash offer.
    Estimated market value
    $661,100
    Get a cash offer in 3 minutes
    Find out how much your home could sell for in as little as 3 minutes with a no-obligation cash offer.
    Estimated market value
    $661,100