Skip main navigation
Sold for $360,000
  • $360,000

    1019 Ketchum Ct, Charlotte, NC 28208

    3beds
    1,715sqft
    Townhouse
    Built in 2024
    -- sqft lot
    $357,800 Zestimate®
    $210/sqft
    $2,222 Estimated rent

    Home value

    $357,800

    $340,000 - $376,000

    $2,222/mo

    Zestimate® history
    Loading
    Loading...

    Owner options

    List your home for rent

    $2,222/mo

    Rent Zestimate®

    Find your next renter with Zillow Rental Manager. Plus, with online applications, you can quickly screen prospective tenants – for free.

    Learn more

    $2,222/mo

    Rent Zestimate®

    Refinance and save

    $2,125/mo

    Est. payment

    Refinancing to a lower rate could help reduce your monthly payments and save thousands over the life of the loan.

    See today's rates

    $2,125/mo

    Est. payment

    Explore your selling options

    Work with a Zillow partner agent

    Leverage their expertise and Zillow's premium Showcase listings to get your home seen by more buyers.

    Get started

    List with your own agent

    Get your home in front of millions of buyers by listing it on Zillow.

    Learn how to do it

    Sell it yourself

    Take full control of how buyers see your home on Zillow by listing For Sale by Owner (FSBO).

    List your home

    What's special

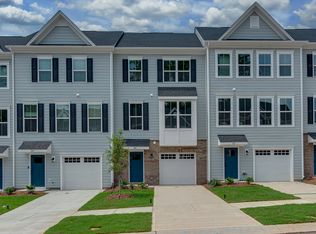
    Quick move in! This Aria offers the sort of space and natural light you'd expect from a single-family home into a gorgeous 1-car garage townhome. Enter through the ground floor foyer, which leads to a large recreation room or additional guest suite. On the main level, a wide open concept invites you to gather with loved ones in the great room and enjoy delicious meals made in the gourmet kitchen with a large center island. Off the kitchen, you'll find a deck that creates additional outdoor space. The 3rd floor features three comfortable bedrooms and 2 full bathrooms. Your luxury owner's suite includes a walk-in closet and ensuite bath. Schedule a visit to learn more about this home that will be move-in ready in August!

    Zillow last checked:

    Listing updated:

    Source: Ryan HomesMLS Logo

    Facts & features

    Interior

    Bedrooms & bathrooms
    • Bedrooms: 3
    • Bathrooms: 3
    • Full bathrooms: 2
    • 1/2 bathrooms: 1
    Interior area
    • Total interior livable area: 1,715 sqft

    Property

    Parking
    • Total spaces: 1
    • Parking features: Garage
    • Garage spaces: 1
    Features
    • Levels: 3.0
    • Stories: 3
    Details
    • Parcel number: 11702534

    Construction

    Type & style
    • Home type: Townhouse
    • Property subtype: Townhouse
    Condition
    • New Construction,Under Construction
    • New construction: Yes
    • Year built: 2024
    Details
    • Builder name: Ryan Homes

    Community & neighborhood

    Location
    • Region: Charlotte
    • Subdivision: Villages at Beachmont

    Price history

    DateEventPrice
    8/22/2024Sold$360,000+0%$210/sqft
    Source: Public Record Report a problem
    6/28/2024Listed for sale$359,990$210/sqft
    Source: Ryan Homes Report a problem

    Public tax history

    YearProperty taxesTax assessment
    2025$2,464 $314,200 +383.4%
    2024-- $65,000
    2023-- --

    Find assessor info on the county website

    Neighborhood: West Blvd

    Nearby schools

    GreatSchools rating
    Get a cash offer in 3 minutes
    Find out how much your home could sell for in as little as 3 minutes with a no-obligation cash offer.
    Estimated market value
    $357,800
    Get a cash offer in 3 minutes
    Find out how much your home could sell for in as little as 3 minutes with a no-obligation cash offer.
    Estimated market value
    $357,800