Welcome to this beautifully maintained 3 bedroom, 2 bath brick ranch in the highly sought-after Rooker Run Addition. Step inside to find a spacious, open common living area perfect for gathering with family or entertaining guests. Cozy up by the gas fireplace on cool evenings, or unwind in the garden tub after a long day. The primary suite offers dual closets, giving you your own personal wardrobe space. This home offers peace of mind with a new gas furnace and newer roof, plus the convenience of a 2 car attached garage. Out back, enjoy a fully fenced yard and deck-ideal for summer evenings, pets or weekend barbecues. Located within minutes of SR 67, but tucked away from the hustle and bustle. This home offers comfort, charm, and location.
Active
$309,000
1019 Killian Dr, Mooresville, IN 46158
3beds
1,562sqft
:
Get pre-qualified$1,909/mo
Residential, Single Family Residence
Built in 1994
10,018 Square Feet Lot
$-- Zestimate®
$198/sqft
$-- HOA
What's special
Gas fireplaceFully fenced yardGarden tub
- 169 days |
- 300 |
- 12 |
Zillow last checked:
Listing updated:
Listed by:
Stephanie Fraker 765-315-9368,
The Stewart Home Group
Source: MIBOR as distributed by MLS GRID,MLS#: 22084081
Facts & features
Interior
Bedrooms & bathrooms
- Bedrooms: 3
- Bathrooms: 2
- Full bathrooms: 2
- Main level bathrooms: 2
- Main level bedrooms: 3
Primary bedroom
- Level: Main
- Area: 168 Square Feet
- Dimensions: 14x12
Bedroom 2
- Level: Main
- Area: 110 Square Feet
- Dimensions: 11x10
Bedroom 3
- Level: Main
- Area: 100 Square Feet
- Dimensions: 10x10
Kitchen
- Level: Main
- Area: 208 Square Feet
- Dimensions: 16x13
Laundry
- Level: Main
- Dimensions: xxx
Heating
- Natural Gas
Cooling
- Central Air
Appliances
- Included: Dishwasher, Dryer, Electric Oven, Refrigerator, Washer, Water Heater
Features
- Attic Pull Down Stairs, Ceiling Fan(s), High Speed Internet, Eat-in Kitchen, Pantry, Walk-In Closet(s)
- Has basement: No
- Attic: Pull Down Stairs
- Number of fireplaces: 1
- Fireplace features: Gas Log
Interior area
- Total structure area: 1,562
- Total interior livable area: 1,562 sqft
Property
Parking
- Total spaces: 2
- Parking features: Attached
- Attached garage spaces: 2
Features
- Levels: One
- Stories: 1
- Patio & porch: Covered, Patio
- Fencing: Fenced,Privacy
Lot
- Size: 10,018 Square Feet
Details
- Parcel number: 550501250010000005
- Horse amenities: None
Construction
Type & style
- Home type: SingleFamily
- Architectural style: Ranch
- Property subtype: Residential, Single Family Residence
Materials
- Brick
- Foundation: Slab
Condition
- New construction: No
- Year built: 1994
Utilities & green energy
- Water: Public
Community & HOA
Community
- Subdivision: Rooker Run
HOA
- Has HOA: No
Location
- Region: Mooresville
Financial & listing details
- Price per square foot: $198/sqft
- Tax assessed value: $254,200
- Annual tax amount: $1,536
- Date on market: 2/21/2026
- Cumulative days on market: 171 days
Estimated market value
Not available
Estimated sales range
Not available
Not available
Price history
| Date | Event | Price |
|---|---|---|
| 3/23/2026 | Price change | $309,000-3.4%$198/sqft |
Source:  MIBOR as distributed by MLS GRID #22084081 Report a problem MIBOR as distributed by MLS GRID #22084081 Report a problem | ||
| 2/21/2026 | Listed for sale | $319,900$205/sqft |
Source: MIBOR as distributed by MLS GRID #22084081 Report a problem | ||
Public tax history
| Year | Property taxes | Tax assessment |
|---|---|---|
| 2025 | $1,536 +6.8% | $254,200 +10.1% |
| 2024 | $1,438 +19.8% | $230,900 0% |
| 2023 | $1,201 +42.7% | $231,000 +24.1% |
| 2022 | $841 -0.5% | $186,100 +26.3% |
| 2021 | $845 +0.6% | $147,400 |
| 2020 | $840 +17.9% | $147,400 |
| 2019 | $713 +3.5% | $147,400 +10.8% |
| 2018 | $689 +8.2% | $133,000 +1.9% |
| 2017 | $636 +27.7% | $130,500 +6.7% |
| 2016 | $498 +14.1% | $122,300 +5.1% |
| 2014 | $437 +3.1% | $116,400 -0.9% |
| 2013 | $423 -26% | $117,500 -12.2% |
| 2012 | $572 -6.2% | $133,800 +0.3% |
| 2011 | $610 +4.3% | $133,400 |
| 2010 | $585 +8.6% | $133,400 |
| 2009 | $538 -53.7% | $133,400 +7.2% |
| 2006 | $1,162 | $124,400 +21.8% |
| 2005 | -- | $102,100 |
Find assessor info on the county website
Monthly payment
Est. payment
Payment breakdown
Explore the cost of this home by adjusting the details. Changes won't be saved.Climate risks
Neighborhood: 46158
Nearby schools
GreatSchools rating
- 5/10Neil Armstrong Elementary SchoolGrades: PK-6Distance: 0.3 mi
- 6/10Paul Hadley Middle SchoolGrades: 7-8Distance: 1.5 mi
- 8/10Mooresville High SchoolGrades: 9-12Distance: 1.5 mi
Schools provided by the listing agent
- Elementary: Neil Armstrong Elementary School
- Middle: Paul Hadley Middle School
- High: Mooresville High School
Source: MIBOR as distributed by MLS GRID. This data may not be complete. We recommend contacting the local school district to confirm school assignments for this home.
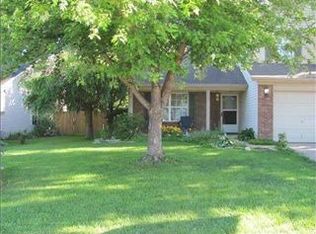
- $290,5003 bd3 ba1.5k sqft1017 Killian Dr, Mooresville, IN 46158Off Market
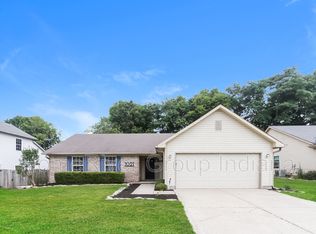
- $282,6003 bd2 ba1.3k sqft1021 Killian Dr, Mooresville, IN 46158Off Market
- $315,3003 bd2 ba1.7k sqft1023 Killian Dr, Mooresville, IN 46158Off Market
- $333,0004 bd3 ba2k sqft1015 Killian Dr, Mooresville, IN 46158Sold
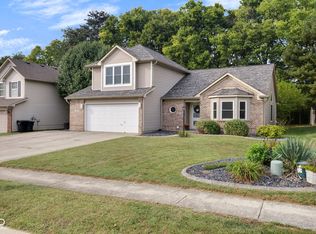
- $256,9003 bd2 ba1.2k sqft691 Spring Mill Dr, Mooresville, IN 46158Off Market
- $260,3003 bd2 ba1.3k sqft701 Springmill Dr, Mooresville, IN 46158Off Market
- $245,8003 bd2 ba1.1k sqft681 Springmill Dr, Mooresville, IN 46158Off Market
- $259,4003 bd2 ba1.2k sqft711 Springmill Dr, Mooresville, IN 46158Off Market
A local agent can set up tours, give advice and negotiate with sellers.
