Skip main navigation
Sold for $335,000
  • $335,000

    1019 Kimberly Dr, Uniontown, PA 15401

    4beds
    2,630sqft
    Single Family Residence
    Built in 1999
    0.34 Acres Lot
    $335,200 Zestimate®
    $127/sqft
    $2,121 Estimated rent

    Home value

    $335,200

    $318,000 - $352,000

    $2,121/mo

    Zestimate® history
    Loading
    Loading...

    Owner options

    List your home for rent

    $2,121/mo

    Rent Zestimate®

    Find your next renter with Zillow Rental Manager. Plus, with online applications, you can quickly screen prospective tenants – for free.

    Learn more

    $2,121/mo

    Rent Zestimate®

    Refinance and save

    $2,294/mo

    Est. payment

    Refinancing to a lower rate could help reduce your monthly payments and save thousands over the life of the loan.

    See today's rates

    $2,294/mo

    Est. payment

    Explore your selling options

    Work with a Zillow partner agent

    Leverage their expertise and Zillow's premium Showcase listings to get your home seen by more buyers.

    Get started

    List with your own agent

    Get your home in front of millions of buyers by listing it on Zillow.

    Learn how to do it

    Sell it yourself

    Take full control of how buyers see your home on Zillow by listing For Sale by Owner (FSBO).

    List your home

    What's special

    Mountain viewsConvenient half bathLarge game roomFour-bedroom homePrivate outdoor spaceHome officeFirst-floor laundry
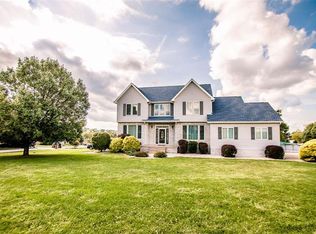
    Welcome to 1019 Kimberly Drive, a four-bedroom home offering the space and layout today's buyers are looking for. The main level features a comfortable flow between the kitchen and family room, along with a home office, first-floor laundry, and a convenient half bath. Step outside to a private rear deck surrounded by mature evergreens, creating a quiet space to relax or entertain. Upstairs, the owner's suite overlooks the surrounding mountain views, while three additional bedrooms and full bath provide plenty of room for family or guests. The finished lower level adds valuable living space with a large game room, built-in bar, and 1/2 bath, ideal for entertaining, watching the game, or hosting family gatherings. Located in South Union Township with no HOA, this home is just minutes from Routes 43, 51, and 119, shopping, dining, and everyday conveniences. A functional floor plan, private outdoor space, and mountain views make this home one that's easy to enjoy every day.

    Zillow last checked:

    Listing updated:

    Listed by:

    John Fincham 724-222-5500,

    Keller Williams Realty

    Bought with:

    Edward Gulino, RS371425

    COLDWELL BANKER LAUREL RIDGE REALTY

    Source: WPMLS,MLS#: 1769923MLS LogoOriginating MLS: West Penn Multi-List

    Facts & features

    Interior

    Bedrooms & bathrooms
    • Bedrooms: 4
    • Bathrooms: 4
    • Full bathrooms: 2
    • 1/2 bathrooms: 2
    Primary bedroom
    • Level: Upper
    Bedroom 2
    • Level: Upper
    Bedroom 3
    • Level: Upper
    Bedroom 4
    • Level: Upper
    Bonus room
    • Level: Main
    Bonus room
    • Level: Basement
    Entry foyer
    • Level: Main
    Family room
    • Level: Basement
    Kitchen
    • Level: Main
    Laundry
    • Level: Main
    Living room
    • Level: Main
    Heating
    • Forced Air, Gas
    Cooling
    • Central Air
    Appliances
    • Included: Some Electric Appliances, Dryer, Dishwasher, Disposal, Microwave, Refrigerator, Stove, Washer
    Features
    • Kitchen Island
    • Flooring: Ceramic Tile, Hardwood, Carpet
    • Basement: Finished
    • Number of fireplaces: 1
    • Fireplace features: Gas
    Interior area
    • Total structure area: 2,630
    • Total interior livable area: 2,630 sqft

    Property

    Parking
    • Total spaces: 4
    • Parking features: Attached, Garage, Off Street, Garage Door Opener
    • Has attached garage: Yes
    Features
    • Levels: Two
    • Stories: 2
    Lot
    • Size: 0.34 Acres
    • Dimensions: 0.34
    Details
    • Parcel number: 3412013416

    Construction

    Type & style
    • Home type: SingleFamily
    • Architectural style: Two Story
    • Property subtype: Single Family Residence
    Materials
    • Brick, Vinyl Siding
    • Roof: Asphalt
    Condition
    • Resale
    • Year built: 1999

    Utilities & green energy

    • Sewer: Public Sewer
    • Water: Public

    Community & HOA

    Location
    • Region: Uniontown

    Financial & listing details

    • Price per square foot: $127/sqft
    • Tax assessed value: $200,880
    • Annual tax amount: $6,074
    • Date on market: 8/14/2026

    Price history

    DateEventPrice
    10/2/2026Pending sale$335,000$127/sqft
    Source: WPMLS #1769923 Report a problem
    10/1/2026Sold$335,000$127/sqft
    Source: WPMLS #1769923 Report a problem
    8/27/2026Contingent$335,000$127/sqft
    Source: WPMLS #1769923 Report a problem
    8/14/2026Listed for sale$335,000-10.7%$127/sqft
    Source: WPMLS #1769923 Report a problem
    7/1/2026Listing removed$375,000$143/sqft
    Source: WPMLS #1757161 Report a problem
    5/30/2026Listed for sale$375,000-6.2%$143/sqft
    Source: WPMLS #1757161 Report a problem
    5/12/2026Listing removed$399,900$152/sqft
    Source: WPMLS #1747840 Report a problem
    4/10/2026Listed for sale$399,900-7%$152/sqft
    Source: WPMLS #1747840 Report a problem
    2/6/2026Listing removed$429,900$163/sqft
    Source: WPMLS #1722115 Report a problem
    10/15/2025Price change$429,900-5.5%$163/sqft
    Source: WPMLS #1722115 Report a problem
    9/21/2025Listed for sale$455,000+75%$173/sqft
    Source: WPMLS #1722115 Report a problem
    11/21/2006Sold$260,000$99/sqft
    Source: Public Record Report a problem

    Public tax history

    YearProperty taxesTax assessment
    2025$5,733 $200,880
    2024$5,733 +7%$200,880
    2023$5,357 $200,880
    2022$5,357 +0.9%$200,880
    2021$5,307 +2.9%$200,880
    2020$5,160 +8.9%$200,880 +100%
    2018$4,737 $100,440
    2017-- $100,440
    2016-- $100,440
    2015-- $100,440 -50%
    2014-- $200,880
    2013-- --
    2012-- --
    2011-- --
    2010-- --
    2009-- --
    2007-- --
    2006-- --
    2005-- --
    2004-- --
    2003-- --
    2002-- --
    2000-- --
    Find assessor info on the county website

    Neighborhood: 15401

    Nearby schools

    GreatSchools rating
    Schools provided by the listing agent
    • District: Laurel High

    Source: WPMLS. This data may not be complete. We recommend contacting the local school district to confirm school assignments for this home.

    Get pre-qualified for a loan
    At Zillow Home Loans, we can pre-qualify you in as little as 5 minutes with no impact to your credit score.

    An equal housing lender. NMLS #10287.