This home is currently under contract with a sale of home contingency. Other offers will be considered, as there is a 72-hour first right of refusal in place. OFFERING BUYER INCENTIVES ( CLOSINGS COST, PRE-PAIDS, RATE BUY DOWN). This Vanderbilt model is one of the most popular floor plans in Creekside. It offers an amazing layout that really does check all the boxes. This home offers a large open concept living space with tons of storage throughout. Some of this home's features include an office, planning center, large bonus room, large laundry room, formal dining, butler's pantry, first floor owner's suite with a spa like bath and a massive walk-in closet, new carpet, upgraded flooring, wood burning fireplace, an additional Jack & Jill bath, and a large privacy fenced yard, just to name a few. The community offers a Jr. Olympic-size pool with a kiddie splash zone, & a trailhead entrance to the Station Camp Greenway. Creekside has a fun planner committee that organizes family-friendly community events throughout the year. Zoned for the highly sought-after Liberty Creek Schools. Liberty Creek has leading sports facilities and offers academic courses such as flight aviation, veterinarian, nursing, EMS, just to name a few. Make sure to check out the included interactive 3D Tour & Floorplan.
Closed
$585,000
1019 Lacebark Ln, Hendersonville, TN 37075
4beds
3,393sqft
Single Family Residence, Residential
Built in 2014
0.26 Acres Lot
$584,900 Zestimate®
$172/sqft
$3,670 Estimated rent
Home value
$584,900
$556,000 - $614,000
$3,670/mo
Zestimate® history
Owner options
List your home for rent
$3,670/mo
Rent Zestimate®
Find your next renter with Zillow Rental Manager. Plus, with online applications, you can quickly screen prospective tenants – for free.
$3,670/mo
Rent Zestimate®
Refinance and save
$3,484/mo
Est. payment
Refinancing to a lower rate could help reduce your monthly payments and save thousands over the life of the loan.
$3,484/mo
Est. payment
Explore your selling options
Work with a Zillow partner agent
Leverage their expertise and Zillow's premium Showcase listings to get your home seen by more buyers.
Get startedList with your own agent
Get your home in front of millions of buyers by listing it on Zillow.
Learn how to do itSell it yourself
Take full control of how buyers see your home on Zillow by listing For Sale by Owner (FSBO).
List your homeWhat's special
Wood burning fireplaceLarge privacy fenced yardNew carpetLarge laundry roomPlanning centerLarge bonus roomUpgraded flooring
Zillow last checked:
Listing updated:
Listed by:
Brandon Clemons 615-613-2574,
Reliant Realty ERA Powered
Bought with:
Morgan Lindt, 366214
Reliant Realty ERA Powered
Source: RealTracs MLS as distributed by MLS GRID,MLS#: 3116303
Facts & features
Interior
Bedrooms & bathrooms
- Bedrooms: 4
- Bathrooms: 4
- Full bathrooms: 3
- 1/2 bathrooms: 1
- Main level bedrooms: 1
Bedroom 1
- Features: Suite
- Level: Suite
- Area: 240 Square Feet
- Dimensions: 16x15
Bedroom 2
- Features: Walk-In Closet(s)
- Level: Walk-In Closet(s)
- Area: 143 Square Feet
- Dimensions: 11x13
Bedroom 3
- Features: Walk-In Closet(s)
- Level: Walk-In Closet(s)
- Area: 210 Square Feet
- Dimensions: 15x14
Bedroom 4
- Features: Walk-In Closet(s)
- Level: Walk-In Closet(s)
- Area: 165 Square Feet
- Dimensions: 15x11
Primary bathroom
- Features: Double Vanity
- Level: Double Vanity
Dining room
- Features: Formal
- Level: Formal
- Area: 143 Square Feet
- Dimensions: 11x13
Living room
- Area: 494 Square Feet
- Dimensions: 19x26
Other
- Features: Office
- Level: Office
- Area: 121 Square Feet
- Dimensions: 11x11
Recreation room
- Features: Second Floor
- Level: Second Floor
- Area: 323 Square Feet
- Dimensions: 17x19
Heating
- Central, Electric, Heat Pump
Cooling
- Central Air, Electric
Appliances
- Included: Electric Oven, Electric Range, Dishwasher, Disposal, Microwave
Features
- Flooring: Carpet, Laminate, Tile
- Basement: None
- Number of fireplaces: 1
- Fireplace features: Living Room, Wood Burning
Interior area
- Total structure area: 3,393
- Total interior livable area: 3,393 sqft
- Finished area above ground: 3,393
Property
Parking
- Total spaces: 2
- Parking features: Garage Faces Front
- Attached garage spaces: 2
Features
- Levels: Two
- Stories: 2
- Pool features: Association
- Fencing: Back Yard
Lot
- Size: 0.26 Acres
- Dimensions: 79.20 x 140
Details
- Parcel number: 124H C 02000 000
- Special conditions: Standard
Construction
Type & style
- Home type: SingleFamily
- Property subtype: Single Family Residence, Residential
Materials
- Brick
Condition
- New construction: No
- Year built: 2014
Utilities & green energy
- Sewer: Public Sewer
- Water: Public
- Utilities for property: Electricity Available, Water Available, Underground Utilities
Community & HOA
Community
- Subdivision: Creekside At Station
HOA
- Has HOA: Yes
- Amenities included: Pool, Sidewalks, Underground Utilities, Trail(s)
- HOA fee: $58 monthly
Location
- Region: Hendersonville
Financial & listing details
- Price per square foot: $172/sqft
- Tax assessed value: $643,900
- Annual tax amount: $2,287
- Date on market: 1/27/2026
- Electric utility on property: Yes
Price history
| Date | Event | Price |
|---|---|---|
| 4/24/2026 | Sold | $585,000+0.9%$172/sqft |
Source:  RealTracs MLS as distributed by MLS GRID #3116303 Report a problem RealTracs MLS as distributed by MLS GRID #3116303 Report a problem | ||
| 3/17/2026 | Contingent | $579,900$171/sqft |
Source: RealTracs MLS as distributed by MLS GRID #3116303 Report a problem | ||
| 2/25/2026 | Price change | $579,900-0.7%$171/sqft |
Source: RealTracs MLS as distributed by MLS GRID #3116303 Report a problem | ||
| 2/11/2026 | Price change | $583,900-0.2%$172/sqft |
Source: RealTracs MLS as distributed by MLS GRID #3116303 Report a problem | ||
| 1/27/2026 | Listed for sale | $584,900$172/sqft |
Source: RealTracs MLS as distributed by MLS GRID #3116303 Report a problem | ||
| 1/21/2026 | Listing removed | $584,900$172/sqft |
Source: RealTracs MLS as distributed by MLS GRID #3037918 Report a problem | ||
| 1/19/2026 | Price change | $584,900-0.8%$172/sqft |
Source: RealTracs MLS as distributed by MLS GRID #3037918 Report a problem | ||
| 1/2/2026 | Price change | $589,900-0.8%$174/sqft |
Source: RealTracs MLS as distributed by MLS GRID #3037918 Report a problem | ||
| 11/19/2025 | Price change | $594,900-0.8%$175/sqft |
Source: RealTracs MLS as distributed by MLS GRID #3037918 Report a problem | ||
| 11/8/2025 | Price change | $599,900-1.6%$177/sqft |
Source: RealTracs MLS as distributed by MLS GRID #3037918 Report a problem | ||
| 11/1/2025 | Listed for sale | $609,900+0.1%$180/sqft |
Source: RealTracs MLS as distributed by MLS GRID #3037918 Report a problem | ||
| 10/28/2025 | Listing removed | $609,000$179/sqft |
Source: RealTracs MLS as distributed by MLS GRID #3011542 Report a problem | ||
| 10/3/2025 | Listed for sale | $609,000-1.6%$179/sqft |
Source: RealTracs MLS as distributed by MLS GRID #3011542 Report a problem | ||
| 9/26/2025 | Listing removed | $619,000$182/sqft |
Source: RealTracs MLS as distributed by MLS GRID #2965541 Report a problem | ||
| 9/17/2025 | Price change | $619,000-1.6%$182/sqft |
Source: RealTracs MLS as distributed by MLS GRID #2965541 Report a problem | ||
| 9/7/2025 | Price change | $629,000-4.7%$185/sqft |
Source: RealTracs MLS as distributed by MLS GRID #2965541 Report a problem | ||
| 8/1/2025 | Listed for sale | $659,900+120.7%$194/sqft |
Source: RealTracs MLS as distributed by MLS GRID #2965541 Report a problem | ||
| 12/15/2015 | Sold | $299,000-0.2%$88/sqft |
Source: RealTracs MLS as distributed by MLS GRID #1664189 Report a problem | ||
| 9/3/2015 | Listed for sale | $299,500+17.4%$88/sqft |
Source: Keller Williams - Nashville - Hendersonville #1664189 Report a problem | ||
| 6/2/2014 | Sold | $255,070$75/sqft |
Source: Public Record Report a problem | ||
Public tax history
| Year | Property taxes | Tax assessment |
|---|---|---|
| 2025 | $2,287 | $160,975 |
| 2024 | $2,287 +12.9% | $160,975 +78.9% |
| 2023 | $2,027 -0.5% | $90,000 -75% |
| 2022 | $2,036 +0% | $360,000 |
| 2021 | $2,036 | $360,000 |
| 2020 | $2,036 | $360,000 |
| 2019 | $2,036 +15.7% | $360,000 +27.9% |
| 2018 | $1,759 | $281,500 |
| 2017 | -- | -- |
| 2016 | -- | -- |
| 2015 | -- | -- |
| 2014 | -- | -- |
| 2011 | $100 | $3,750 |
Find assessor info on the county website
Neighborhood: 37075
Nearby homes
- $564,3004 bd3 ba3k sqft1017 Lacebark Ln, Hendersonville, TN 37075Off Market
- $563,3004 bd3 ba2.9k sqft1021 Lacebark Ln, Hendersonville, TN 37075Off Market
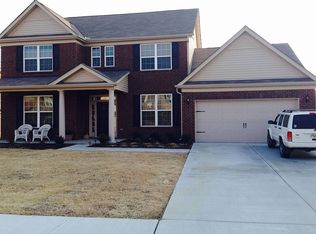
- $525,0004 bd3 ba2.8k sqft1040 Merrick Rd, Hendersonville, TN 37075Off Market
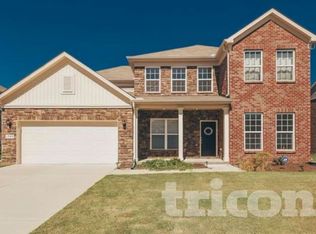
- $560,0004 bd3 ba2.8k sqft1038 Merrick Rd, Hendersonville, TN 37075Sold
- $597,5004 bd-- ba3k sqft1023 Lacebark Ln, Hendersonville, TN 37075Off Market
- $512,1004 bd-- ba3k sqft1015 Lacebark Ln, Hendersonville, TN 37075Off Market
- $644,0004 bd3 ba3.1k sqft1042 Merrick Rd, Hendersonville, TN 37075Off Market
- $576,6005 bd3 ba3.2k sqft1036 Merrick Rd, Hendersonville, TN 37075Off Market
Nearby schools
GreatSchools rating
- 10/10Liberty Creek ElementaryGrades: K-5Distance: 1.6 mi
- 8/10Liberty Creek Middle SchoolGrades: 6-8Distance: 1.5 mi
- 7/10Liberty Creek High SchoolGrades: 9-12Distance: 1.3 mi
Schools provided by the listing agent
- Elementary: Liberty Creek Elementary
- Middle: Liberty Creek Middle School
- High: Liberty Creek High School
Source: RealTracs MLS as distributed by MLS GRID. This data may not be complete. We recommend contacting the local school district to confirm school assignments for this home.
Get a cash offer in 3 minutes
Find out how much your home could sell for in as little as 3 minutes with a no-obligation cash offer.
Estimated market value
$584,900
Get a cash offer in 3 minutes
Find out how much your home could sell for in as little as 3 minutes with a no-obligation cash offer.
Estimated market value
$584,900
- Tennessee
- Sumner County
- Hendersonville
- 37075
- 1019 Lacebark Ln
Nearby cities
Nearby zip codes
Other Hendersonville Topics
