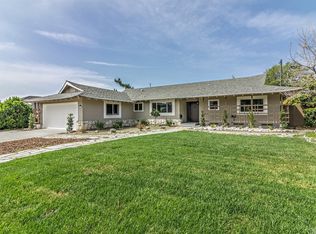
Fantastic Claremont opportunity first time on the market in 62 years. Single story Mid Century Modern Split floor plan 4 bedroom 2 bath 1,944 sf home on a 10,404 sf lot. Located near the end of a cul de sac
As you enter you see the formal sunken living room with wood burning fireplace.To the left is the master suite with remodeled bathroom with dual sinks and walk in shower. The Large bedroom includes 2 closets and an adjoining room that could be a nursery, office or a steller walk-in closet. The formal dining room is to the right as you walk in and has pass through access to the kitchen. The kitchen has plenty of cabinets Dual electric ovens and a gas stove top a built in eating area and direct access to the 2 car garage. The family room is located off the kitchen and has access to the backyard where you will find a covered patio and large cement patio Grass area and a 60 year old avocado tree and possible room for an ADU. Down the hall you will find the 3 secondary bedrooms hall bath with tub shower combo and dual sinks. The roof was completly replaced 4 years ago. The washer and dryer hookups are located in the garage there are cabinets shelves workbench and a refrigerator all of this usable space does not take away for the room needed to park your cars
Sold for $999,000
Listed by: Realty Masters & Associates • David Kubes • Contact: 909-980-6100
Bought with: KELLER WILLIAMS REALTY COLLEGE PARK
$999,000
1019 Lake Forest Dr, Claremont, CA 91711
4beds
1,944sqft
Single Family Residence
Built in 1963
10,404 Square Feet Lot
$994,500 Zestimate®
$514/sqft
$3,919 Estimated rent
Home value
$994,500
$905,000 - $1.09M
$3,919/mo
Zestimate® history
Owner options
List your home for rent
$3,919/mo
Rent Zestimate®
Find your next renter with Zillow Rental Manager. Plus, with online applications, you can quickly screen prospective tenants – for free.
$3,919/mo
Rent Zestimate®
Refinance and save
$6,387/mo
Est. payment
Refinancing to a lower rate could help reduce your monthly payments and save thousands over the life of the loan.
$6,387/mo
Est. payment
Explore your selling options
Work with a Zillow partner agent
Leverage their expertise and Zillow's premium Showcase listings to get your home seen by more buyers.
Get startedList with your own agent
Get your home in front of millions of buyers by listing it on Zillow.
Learn how to do itSell it yourself
Take full control of how buyers see your home on Zillow by listing For Sale by Owner (FSBO).
List your homeWhat's special
Wood burning fireplaceLarge cement patioWalk in showerGrass areaCovered patioDual sinks
Zillow last checked:
Listing updated:
Listed by:
David Kubes DRE #01300813 909-489-3908,
Realty Masters & Associates
Bought with:
Tina Powers, DRE #01976216
KELLER WILLIAMS REALTY COLLEGE PARK
Source: CRMLS,MLS#: IG25281513 Originating MLS: California Regional MLS
Originating MLS: California Regional MLSFacts & features
Interior
Bedrooms & bathrooms
- Bedrooms: 4
- Bathrooms: 2
- Full bathrooms: 2
- Main level bathrooms: 2
- Main level bedrooms: 4
Rooms
- Room types: Bedroom, Family Room, Living Room, Primary Bedroom
Primary bedroom
- Features: Main Level Primary
Primary bedroom
- Features: Primary Suite
Bedroom
- Features: All Bedrooms Down
Bathroom
- Features: Bathtub, Dual Sinks, Remodeled, Separate Shower, Tub Shower
Kitchen
- Features: Granite Counters
Heating
- Central, Forced Air, Natural Gas
Cooling
- Central Air, Electric, Attic Fan
Appliances
- Included: Double Oven, Dishwasher, Electric Oven, Gas Cooktop, Vented Exhaust Fan, Water Heater
- Laundry: Washer Hookup, Gas Dryer Hookup, In Garage
Features
- Ceiling Fan(s), Granite Counters, Recessed Lighting, Sunken Living Room, All Bedrooms Down, Main Level Primary, Primary Suite
- Flooring: Carpet, Tile
- Has fireplace: Yes
- Fireplace features: Gas, Living Room, Wood Burning
- Common walls with other units/homes: No Common Walls
Interior area
- Total interior livable area: 1,944 sqft
Property
Parking
- Total spaces: 4
- Parking features: Direct Access, Door-Single, Driveway, Garage, Garage Faces Side
- Attached garage spaces: 2
- Uncovered spaces: 2
Accessibility
- Accessibility features: None
Features
- Levels: One
- Stories: 1
- Entry location: front door
- Patio & porch: Rear Porch, Concrete, Covered, Front Porch
- Pool features: None
- Spa features: None
- Fencing: Block,Wood
- Has view: Yes
- View description: Mountain(s)
Lot
- Size: 10,404 Square Feet
- Features: Drip Irrigation/Bubblers, Rectangular Lot, Sprinkler System
Details
- Parcel number: 8303002018
- Special conditions: Trust
Construction
Type & style
- Home type: SingleFamily
- Architectural style: Mid-Century Modern
- Property subtype: Single Family Residence
Materials
- Plaster
- Foundation: Concrete Perimeter, Pillar/Post/Pier, Raised
- Roof: Asphalt
Condition
- Repairs Cosmetic
- New construction: No
- Year built: 1963
Utilities & green energy
- Electric: Electricity - On Property
- Sewer: Public Sewer
- Water: Public
- Utilities for property: Electricity Connected, Natural Gas Connected, Sewer Connected, Water Connected
Community & HOA
Community
- Features: Curbs, Gutter(s), Street Lights, Sidewalks
- Security: Carbon Monoxide Detector(s), Fire Detection System, Smoke Detector(s)
Location
- Region: Claremont
Financial & listing details
- Price per square foot: $514/sqft
- Tax assessed value: $121,564
- Annual tax amount: $2,399
- Date on market: 12/30/2025
- Cumulative days on market: 2 days
- Listing terms: Cash,Conventional,FHA,VA Loan
- Road surface type: Paved
Price history
| Date | Event | Price |
|---|---|---|
| 1/30/2026 | Sold | $999,000+1%$514/sqft |
Source:  CRMLS #IG25281513 Report a problem CRMLS #IG25281513 Report a problem | ||
| 1/10/2026 | Pending sale | $989,000$509/sqft |
Source: CRMLS #IG25281513 Report a problem | ||
| 12/31/2025 | Listed for sale | $989,000$509/sqft |
Source: CRMLS #IG25281513 Report a problem | ||
Public tax history
| Year | Property taxes | Tax assessment |
|---|---|---|
| 2025 | $2,399 +7.1% | $121,564 +2% |
| 2024 | $2,240 +2% | $119,182 +2% |
| 2023 | $2,195 +2% | $116,846 +2% |
| 2022 | $2,152 +2.6% | $114,555 +2% |
| 2021 | $2,098 +2% | $112,310 +1% |
| 2020 | $2,057 | $111,159 +2% |
| 2019 | $2,057 +12.2% | $108,981 +2% |
| 2018 | $1,834 | $106,845 +2% |
| 2017 | $1,834 +2.4% | $104,751 +2% |
| 2016 | $1,791 +5% | $102,698 +1.5% |
| 2015 | $1,706 +1.4% | $101,157 +2% |
| 2014 | $1,682 | $99,176 +2.5% |
| 2012 | -- | $96,794 +2% |
| 2011 | -- | $94,897 +0.8% |
| 2010 | -- | $94,189 -0.2% |
| 2009 | -- | $94,413 +2% |
| 2008 | -- | $92,563 +2% |
| 2007 | -- | $90,749 +18.8% |
| 2006 | -- | $76,370 |
| 2005 | -- | $76,370 +4% |
| 2004 | -- | $73,407 +1.9% |
| 2003 | -- | $72,063 +2% |
| 2002 | -- | $70,651 +4% |
| 2000 | -- | $67,910 |
Find assessor info on the county website
Neighborhood: Condit
Nearby homes
- $1,079,5004 bd2 ba1.8k sqft1025 Lake Forest Dr, Claremont, CA 91711Off Market
- $994,4004 bd2 ba1.8k sqft1013 Lake Forest Dr, Claremont, CA 91711Off Market
- $1,078,6004 bd2 ba1.9k sqft1924 Chapman Rd, Claremont, CA 91711Off Market
- $988,8884 bd2 ba1.9k sqft1940 Chapman Rd, Claremont, CA 91711Sold
- $1,100,6004 bd2 ba2.1k sqft1031 Lake Forest Dr, Claremont, CA 91711Off Market
- $1,188,9005 bd4 ba2.4k sqft1007 Lake Forest Dr, Claremont, CA 91711Off Market
- $1,187,0004 bd2 ba2k sqft1932 Chapman Rd, Claremont, CA 91711Sold
- $1,014,0004 bd2 ba1.7k sqft1018 Lake Forest Dr, Claremont, CA 91711Off Market
Nearby schools
GreatSchools rating
- 7/10Condit Elementary SchoolGrades: K-6Distance: 0.4 mi
- 9/10El Roble Intermediate SchoolGrades: 7-8Distance: 1.3 mi
- 9/10Claremont High SchoolGrades: 9-12Distance: 0.8 mi
Schools provided by the listing agent
- Elementary: Condit
- Middle: El Roble
- High: Claremont
Source: CRMLS. This data may not be complete. We recommend contacting the local school district to confirm school assignments for this home.
Get a cash offer in 3 minutes
Find out how much your home could sell for in as little as 3 minutes with a no-obligation cash offer.
Estimated market value
$994,500
Get a cash offer in 3 minutes
Find out how much your home could sell for in as little as 3 minutes with a no-obligation cash offer.
Estimated market value
$994,500
- California
- Los Angeles County
- Claremont
- 91711
- Condit
- 1019 Lake Forest Dr
Nearby cities
Nearby neighborhoods
Nearby zip codes
Other Claremont Topics
