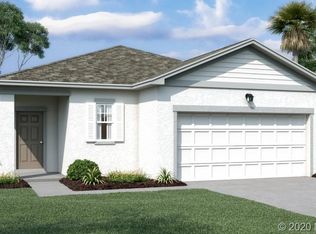
PRICE IMPROVEMENT! Now offered at $322,000, this beautifully maintained and move-in ready 3-bedroom, 2-bath home in Deltona offers a bright, open layout designed for comfortable everyday living. Built in 2019, the popular Hawking floor plan features spacious living areas, a split-bedroom design for added privacy, and thoughtful updates throughout.
The kitchen is the heart of the home, showcasing a large center island, stainless steel appliances, ample counter space, and a functional layout perfect for both daily use and entertaining. The open-concept design flows seamlessly into the dining and living areas, creating an inviting space filled with natural light.
Brand new luxury vinyl plank flooring runs throughout the main living areas, while the bedrooms are comfortably carpeted. Step outside to enjoy the enclosed back porch--an ideal spot to relax year-round--overlooking a backyard with banana and plantain trees for a touch of Florida charm Additional features include a built-in irrigation system, well-kept landscaping, and a high-and-dry location with no history of flooding for added peace of mind. Conveniently located near shopping, dining, and major roadways, this home also sits within a community offering a pool just five homes away for easy access and enjoyment.
A truly well-cared-for home that combines style, function, and location--now positioned as one of the best values in the neighborhood.
Closed
Zillow last checked:
Listing updated:
Bought with:
Deborah Adler, 3640100
Keller Williams Realty Florida Partners
Source: DBAMLS,MLS#: 1224918
Price history
| Date | Event | Price |
|---|---|---|
| 7/30/2026 | Sold | $326,000+1.2%$186/sqft |
Source:  DBAMLS #1224918 Report a problem DBAMLS #1224918 Report a problem | ||
| 7/8/2026 | Contingent | $322,000$183/sqft |
Source:  Stellar MLS #V4948356 Report a problem Stellar MLS #V4948356 Report a problem | ||
| 6/12/2026 | Pending sale | $322,000$183/sqft |
Source: Stellar MLS #V4948356 Report a problem | ||
| 6/1/2026 | Price change | $322,000-1.8%$183/sqft |
Source: DBAMLS #1224918 Report a problem | ||
| 4/14/2026 | Price change | $328,000-6%$187/sqft |
Source: Stellar MLS #V4948356 Report a problem | ||
| 4/6/2026 | Listed for sale | $349,000+28.3%$199/sqft |
Source: DBAMLS #1224918 Report a problem | ||
| 3/23/2021 | Sold | $272,000+1.1%$155/sqft |
Source: Stellar MLS #O5913488 Report a problem | ||
| 2/4/2021 | Pending sale | $269,000$153/sqft |
Source: Stellar MLS #O5913488 Report a problem | ||
| 2/4/2021 | Listed for sale | $269,000$153/sqft |
Source:  Keller Williams #O5913488 Report a problem Keller Williams #O5913488 Report a problem | ||
| 2/4/2021 | Pending sale | $269,000$153/sqft |
Source: Stellar MLS #O5913488 Report a problem | ||
| 1/17/2021 | Price change | $269,000-1.1%$153/sqft |
Source: Stellar MLS #O5913488 Report a problem | ||
| 1/2/2021 | Listed for sale | $272,000$155/sqft |
Source: KELLER WILLIAMS CLASSIC #O5913488 Report a problem | ||


Get a cash offer in 3 minutes
Find out how much your home could sell for in as little as 3 minutes with a no-obligation cash offer.
Estimated market value
$329,800
