Agents See Remarks: Back on Market with even more updates!!
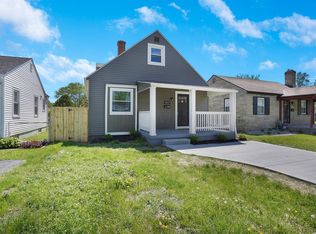
The Lawrence Modern, a beautifully reimagined Cape Cod-style home where every update has been completed with intention, quality, and style.
Offering 3 bedrooms, 1.5 bathrooms, and flexible living space, this home is move-in ready and designed for today's lifestyle.
From the moment you arrive, the curb appeal stands out with white vertical siding, bold black accents, exposed wood details, and fresh landscaping, creating a clean and elevated exterior presence with plenty of space for parking.
Step inside to discover a bright and welcoming interior featuring curated luxury vinyl plank flooring throughout the entry level. The main floor includes a comfortable living room, an eat-in remodeled kitchen, two bedrooms, and a beautifully updated full bathroom featuring modern vanity, tiled flooring, and a shower/tub combination designed with both comfort and style in mind.
The kitchen is a true centerpiece, offering abundant cabinetry, bright countertops, a stylish tile backsplash, and a stunning exposed brick accent wall that adds warmth and personality.
Upstairs, the finished loft level creates a versatile retreat with a third bedroom, half bathroom, seating area, and office space--perfect for remote work, guests, or your own private suite.
A full basement provides excellent storage and future potential for added living space, fitness area, or hobby room.
Outside, enjoy the covered front porch and fenced backyard, offering space to relax, entertain, or let pets play freely.
Located just minutes from Downtown Columbus, this home offers the perfect combination of updated style, neighborhood charm, and unbeatable convenience. Minutes from everything we love about the city including:
German Village - brick streets, coffee shops, dining, and historic charm.
Olde Towne East - local favorites, culture, and architecture.
Schiller Park - green space, walking paths, and community events
For sale
Price cut: $5.1K (8/16)
$239,900
1019 Lawrence Dr, Columbus, OH 43207
3beds
979sqft
Single Family Residence
Built in 1941
4,356 Square Feet Lot
$-- Zestimate®
$245/sqft
$-- HOA
What's special
Modern vanityStylish tile backsplashCovered front porchBright and welcoming interiorBright countertopsFresh landscapingEat-in remodeled kitchen
- 137 days
- 391
- 25
Zillow last checked:
Listing updated:
Listed by:
Andrew Louis Notturniano 614-506-5775,
Keller Williams Capital Ptnrs,
Gregory M Cunningham 614-205-2417,
Keller Williams Capital Ptnrs
Source: Columbus and Central Ohio Regional MLS ,MLS#: 226012853
Facts & features
Interior
Bedrooms & bathrooms
- Bedrooms: 3
- Bathrooms: 2
- Full bathrooms: 1
- 1/2 bathrooms: 1
- Main level bedrooms: 2
Heating
- Forced Air
Cooling
- Central Air
Appliances
- Included: Dishwasher, Gas Range, Gas Water Heater, Microwave, Refrigerator
Features
- Flooring: Carpet, Vinyl
- Windows: Insulated Windows
- Basement: Full
- Common walls with other units/homes: No Common Walls
Interior area
- Total structure area: 979
- Total interior livable area: 979 sqft
Property
Features
- Levels: Two
- Patio & porch: Porch
- Fencing: Fenced
Lot
- Size: 4,356 Square Feet
Details
- Parcel number: 010114396
- Special conditions: Standard
Construction
Type & style
- Home type: SingleFamily
- Architectural style: Cape Cod
- Property subtype: Single Family Residence
Materials
- Foundation: Block
Condition
- New construction: No
- Year built: 1941
Utilities & green energy
- Sewer: Public Sewer
- Water: Public
Community & HOA
HOA
- Has HOA: No
Location
- Region: Columbus
Financial & listing details
- Price per square foot: $245/sqft
- Tax assessed value: $127,200
- Annual tax amount: $2,041
- Date on market: 6/29/2026
- Listing terms: VA Loan,FHA,Conventional
Estimated market value
Not available
Estimated sales range
Not available
Not available
Price history
| Date | Event | Price |
|---|---|---|
| 8/16/2026 | Price change | $239,900-2.1%$245/sqft |
Source: | ||
| 7/10/2026 | Price change | $245,000-2%$250/sqft |
Source: | ||
| 6/29/2026 | Listed for sale | $249,900$255/sqft |
Source: | ||
| 5/28/2026 | Pending sale | $249,900$255/sqft |
Source: | ||
| 5/11/2026 | Listed for sale | $249,900$255/sqft |
Source: | ||
| 4/28/2026 | Contingent | $249,900$255/sqft |
Source: | ||
| 4/20/2026 | Listed for sale | $249,900$255/sqft |
Source: | ||
| 3/19/2026 | Listing removed | $249,900$255/sqft |
Source: | ||
| 12/9/2025 | Listed for sale | $249,900+212.4%$255/sqft |
Source: | ||
| 5/19/2025 | Sold | $80,000+451.7%$82/sqft |
Source: Public Record Report a problem | ||
| 11/23/2011 | Sold | $14,500+11.5%$15/sqft |
Source: Public Record Report a problem | ||
| 11/9/2011 | Listed for sale | $13,000$13/sqft |
Source: RE/MAX Town Center, LLC #211037528 Report a problem | ||
Public tax history
| Year | Property taxes | Tax assessment |
|---|---|---|
| 2024 | $2,041 +1.3% | $44,530 |
| 2023 | $2,015 +123.3% | $44,530 +162.2% |
| 2022 | $902 -0.2% | $16,980 |
| 2021 | $904 -0.2% | $16,980 |
| 2020 | $905 +4% | $16,980 +21.3% |
| 2019 | $871 +0.2% | $14,000 |
| 2018 | $869 | $14,000 |
| 2017 | $869 -9.1% | $14,000 -0.5% |
| 2016 | $956 +9.8% | $14,070 |
| 2015 | $870 | $14,070 |
| 2014 | $870 +92.1% | $14,070 -5% |
| 2013 | $453 -48.9% | $14,805 |
| 2011 | $886 +66.7% | $14,805 -20.8% |
| 2010 | $532 +13.3% | $18,690 |
| 2008 | $469 +48.5% | $18,690 |
| 2007 | $316 +0.9% | -- |
| 2006 | $313 +5.9% | -- |
| 2005 | $296 -25.5% | -- |
| 2004 | $396 +29.5% | -- |
| 2003 | $306 -4.8% | -- |
| 2002 | $322 +21.9% | -- |
| 2001 | $264 -1.2% | -- |
| 2000 | $267 | -- |
Find assessor info on the county website
Monthly payment
Est. payment