**NEW PRICE** The same AWESOME Location -- 2 HOUSES FOR THE PRICE OF 1. Quaint Clearwater neighborhood is a short golf cart ride from downtown Dunedin. Walk to Edgewater Drive where the sunsets never disappoint. Waterviews from the living room and porch of unit 2. New brick pavers lead to the main 2 bed 1 bath home (Approx 1200 Sq Ft) with a gorgeous kitchen remodel featuring high quality soft close cabinetry. Light and bright abounds with, White quartz counters, White subway tile, pretty mosaic tile under the stainless kitchen hood and a farmhouse sink. Special attention was given to providing ample storage including a pantry. A large kitchen island with coordinating cabinets sits between the kitchen and the living room in this open floor plan. Original hard wood flooring flows throughout. The living room has the coolest white bead board ceiling which opens to the sunroom/Entryway, separated by custom see through shelving. All the interior doors are frosted glass. The bathroom has been upgraded as well with a new vanity and white subway tile. The 2 Bedrooms are situated in the back of the main home boasting crown molding. It is an old world feel with tastefully done modern touches. The 2nd unit (504 Sq Ft) is above the Detached 2 car garage facing the landscaped yard completely enclosed with white vinyl fencing. The gate opens to allow a car through to the garage. There is a peek at St Josephs Sound from the porch. This adorable unit is a 1 bedroom, 1 bathroom with an open concept kitchen/living room and an amazing closet/dressing room. This unit can provide added income, it is currently leased, and the tenant would like to stay. This location is a must see to be appreciated. Set back off the street with lush landscaping. Live in the main house and lease out the back unit. Both units have a little peek at the water. Recent kitchen and bathroom renovation. PAVERS installed 2021, AIR CONDITIONER 2025, WINDOWS AND DOORS 2014. There is a voluntary neighborhood association that organizes occasional get togethers. Situated 1 house from Edgewater Drive Where the sunrises and sunsets are spectacular. The property is NOT in a flood zone. 1.2 miles / 30-minute walk or short golf cart ride to enjoy all Delightful Dunedin has to offer. 30 Minutes from Tampa International Airport, 15 minutes from Famous Clearwater Beach and 30 minutes to St Petersburg.
Sold for $640,000
$640,000
1019 Marine St, Clearwater, FL 33755
3beds
1,686sqft
Single Family Residence
Built in 1950
7,728 Square Feet Lot
$641,300 Zestimate®
$380/sqft
$3,664 Estimated rent
Home value
$641,300
$584,000 - $699,000
$3,664/mo
Zestimate® history
Owner options
List your home for rent
$3,664/mo
Rent Zestimate®
Find your next renter with Zillow Rental Manager. Plus, with online applications, you can quickly screen prospective tenants – for free.
$3,664/mo
Rent Zestimate®
Refinance and save
$4,364/mo
Est. payment
Refinancing to a lower rate could help reduce your monthly payments and save thousands over the life of the loan.
$4,364/mo
Est. payment
Explore your selling options
Work with a Zillow partner agent
Leverage their expertise and Zillow's premium Showcase listings to get your home seen by more buyers.
Get startedList with your own agent
Get your home in front of millions of buyers by listing it on Zillow.
Learn how to do itSell it yourself
Take full control of how buyers see your home on Zillow by listing For Sale by Owner (FSBO).
List your homeWhat's special
Tastefully done modern touchesWhite quartz countersOpen floor planLight and bright aboundsWhite subway tileFarmhouse sinkLush landscaping
Zillow last checked:
Listing updated:
Listed by:
Nancy Wholey 339-793-0777,
NEXTHOME GULF COAST 727-282-5151
Bought with:
Mark Fazzini, 3340265
RE/MAX REALTEC GROUP INC
Source: Stellar MLS,MLS#: TB8437959 Originating MLS: Suncoast Tampa
Originating MLS: Suncoast Tampa
Facts & features
Interior
Bedrooms & bathrooms
- Bedrooms: 3
- Bathrooms: 2
- Full bathrooms: 2
Primary bedroom
- Features: Ceiling Fan(s), Built-in Closet
- Level: First
Bedroom 2
- Features: Ceiling Fan(s), Built-in Closet
- Level: First
Kitchen
- Features: Kitchen Island, Pantry, Stone Counters
- Level: First
Living room
- Level: First
Heating
- Heat Pump
Cooling
- Central Air, Wall/Window Unit(s)
Appliances
- Included: Range, Refrigerator
- Laundry: Inside
Features
- Ceiling Fan(s), Eating Space In Kitchen, Kitchen/Family Room Combo, Open Floorplan, Primary Bedroom Main Floor, Solid Surface Counters
- Flooring: Laminate, Hardwood
- Has fireplace: No
Interior area
- Total structure area: 2,298
- Total interior livable area: 1,686 sqft
Property
Parking
- Total spaces: 2
- Parking features: Driveway
- Garage spaces: 2
- Has uncovered spaces: Yes
Features
- Levels: One
- Stories: 1
- Patio & porch: Patio
- Exterior features: Irrigation System, Sidewalk
- Fencing: Vinyl
- Has view: Yes
- View description: Gulf/Ocean - Partial
- Has water view: Yes
- Water view: Gulf/Ocean - Partial
Lot
- Size: 7,728 Square Feet
- Dimensions: 60 x 129
- Features: Landscaped, Level, Sidewalk
- Residential vegetation: Mature Landscaping, Trees/Landscaped
Details
- Parcel number: 032915000002200300
- Special conditions: None
Construction
Type & style
- Home type: SingleFamily
- Architectural style: Bungalow
- Property subtype: Single Family Residence
Materials
- Block
- Foundation: Block
- Roof: Shingle
Condition
- New construction: No
- Year built: 1950
Utilities & green energy
- Sewer: Public Sewer
- Water: Public
- Utilities for property: BB/HS Internet Available, Cable Connected, Sewer Connected
Community & HOA
Community
- Features: Golf Carts OK, Sidewalks
- Pet fee: $0 monthly
- Subdivision: BAY TERRACE ADD
HOA
- Has HOA: No
Location
- Region: Clearwater
Financial & listing details
- Price per square foot: $380/sqft
- Tax assessed value: $519,966
- Annual tax amount: $6,400
- Date on market: 10/16/2025
- Cumulative days on market: 89 days
- Listing terms: Cash,Conventional,FHA
- Ownership: Fee Simple
- Total actual rent: 0
- Road surface type: Asphalt, Paved
Price history
| Date | Event | Price |
|---|---|---|
| 2/26/2026 | Sold | $640,000-3.8%$380/sqft |
Source:  Stellar MLS #TB8437959 Report a problem Stellar MLS #TB8437959 Report a problem | ||
| 1/15/2026 | Pending sale | $665,000$394/sqft |
Source: Stellar MLS #TB8437959 Report a problem | ||
| 1/9/2026 | Price change | $665,000-1.5%$394/sqft |
Source: Stellar MLS #TB8437959 Report a problem | ||
| 10/16/2025 | Listed for sale | $675,000-12.9%$400/sqft |
Source: Stellar MLS #TB8437959 Report a problem | ||
| 10/5/2025 | Listing removed | -- |
Source: Owner Report a problem | ||
| 9/14/2025 | Listed for sale | $775,000+176.8%$460/sqft |
Source: Owner Report a problem | ||
| 1/29/2014 | Sold | $280,000-3.1%$166/sqft |
Source: Public Record Report a problem | ||
| 11/26/2013 | Listed for sale | $289,000+78.9%$171/sqft |
Source: COASTAL PROPERTIES GROUP INTER #U7602371 Report a problem | ||
| 5/17/2011 | Sold | $161,500-23.8%$96/sqft |
Source: Public Record Report a problem | ||
| 7/18/2010 | Listing removed | $211,850$126/sqft |
Source: Sunshine Home Sales #7409084 Report a problem | ||
| 5/29/2010 | Price change | $211,850-5%$126/sqft |
Source: Sunshine Home Sales #7409084 Report a problem | ||
| 4/15/2010 | Price change | $223,000-5.1%$132/sqft |
Source: Sunshine Home Sales #7409084 Report a problem | ||
| 2/18/2010 | Price change | $234,900-4.1%$139/sqft |
Source: Sunshine Home Sales #7409084 Report a problem | ||
| 9/6/2009 | Listed for sale | $244,900$145/sqft |
Source: Sunshine Home Sales #7409084 Report a problem | ||
| 7/25/2009 | Listing removed | $244,900$145/sqft |
Source: Sunshine Home Sales #7409084 Report a problem | ||
| 5/24/2009 | Price change | $244,900-1.6%$145/sqft |
Source: Sunshine Home Sales #7409084 Report a problem | ||
| 5/17/2009 | Listed for sale | $249,000$148/sqft |
Source: Sunshine Home Sales #7409084 Report a problem | ||
Public tax history
| Year | Property taxes | Tax assessment |
|---|---|---|
| 2024 | $6,401 +4% | $373,709 +5.4% |
| 2023 | $6,153 +4.3% | $354,477 +5.3% |
| 2022 | $5,897 +4% | $336,563 +5.2% |
| 2021 | $5,672 +3.8% | $319,862 +4% |
| 2020 | $5,464 -2.3% | $307,618 -1.3% |
| 2019 | $5,595 | $311,596 -5.6% |
| 2018 | $5,595 -7.2% | $330,242 -3.8% |
| 2017 | $6,030 +14.9% | $343,417 +24.7% |
| 2016 | $5,249 +13% | $275,379 +25.5% |
| 2015 | $4,644 +140.7% | $219,357 +60.7% |
| 2014 | $1,930 +1% | $136,540 +1.5% |
| 2013 | $1,911 | $134,522 -8.9% |
| 2011 | -- | $147,727 +10.1% |
| 2010 | -- | $134,153 -14.7% |
| 2009 | -- | $157,303 -37.2% |
| 2008 | $5,102 | $250,600 -3.3% |
| 2007 | -- | $259,100 +38.9% |
| 2005 | -- | $186,600 +12.3% |
| 2004 | $3,815 +8% | $166,100 +8.6% |
| 2003 | $3,532 +65.5% | $153,000 +34% |
| 2002 | $2,134 | $114,200 +23.6% |
| 2001 | $2,134 +12.2% | $92,400 +11.7% |
| 2000 | $1,902 | $82,700 |
Find assessor info on the county website
Neighborhood: Edgewater Drive
Nearby homes
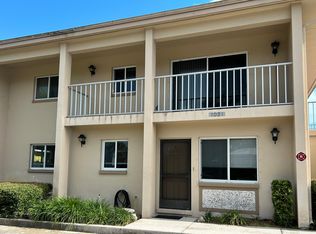
- $--2 bd2 ba1.4k sqft1021 Marine St #1, Clearwater, FL 33755Off Market
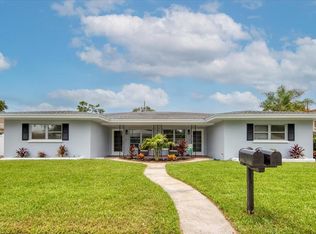
- $808,9002 bd2 ba2.6k sqft1022 Commodore St, Clearwater, FL 33755Off Market
- $634,7002 bd2 ba1.3k sqft1020 Commodore St, Clearwater, FL 33755Off Market
- $488,500-- bd2 ba1.6k sqft2060 Anchorage Way, Clearwater, FL 33755Off Market
- $--1 bd1 ba-- sqft2057 Edgewater Dr #776F18CCB, Clearwater, FL 33755Off Market
- $--2 bd2 ba-- sqft2057 Edgewater Dr #F320A52C6, Clearwater, FL 33755Off Market
- $--1 bd1 ba-- sqft2057 Edgewater Dr #1, Clearwater, FL 33755Off Market
- $---- bd-- ba-- sqft2057 Edgewater Dr, Clearwater, FL 33755Off Market
Nearby schools
GreatSchools rating
- 8/10Sandy Lane Elementary SchoolGrades: PK-5Distance: 1 mi
- 9/10Dunedin Highland Middle SchoolGrades: 6-8Distance: 1 mi
- 5/10Dunedin High SchoolGrades: 9-12Distance: 2.7 mi
Get a cash offer in 3 minutes
Find out how much your home could sell for in as little as 3 minutes with a no-obligation cash offer.
Estimated market value
$641,300
Get a cash offer in 3 minutes
Find out how much your home could sell for in as little as 3 minutes with a no-obligation cash offer.
Estimated market value
$641,300
- Florida
- Pinellas County
- Clearwater
- 33755
- Edgewater Drive
- 1019 Marine St
Nearby cities
Nearby neighborhoods
Nearby zip codes
Other Clearwater Topics
