Skip main navigation
Off market
  • $669,200

    1019 Mayfair Dr, Libertyville, IL 60048

    4beds
    2,144sqft
    SingleFamily
    Built in 1973
    10,454 Square Feet Lot
    $669,200 Zestimate®
    $312/sqft
    $4,071 Estimated rent

    Home value

    $669,200

    $636,000 - $703,000

    $4,071/mo

    Zestimate® history
    Loading
    Loading...

    Owner options

    List your home for rent

    $4,071/mo

    Rent Zestimate®

    Find your next renter with Zillow Rental Manager. Plus, with online applications, you can quickly screen prospective tenants – for free.

    Learn more

    $4,071/mo

    Rent Zestimate®

    Refinance and save

    $5,103/mo

    Est. payment

    Refinancing to a lower rate could help reduce your monthly payments and save thousands over the life of the loan.

    See today's rates

    $5,103/mo

    Est. payment

    Explore your selling options

    Work with a Zillow partner agent

    Leverage their expertise and Zillow's premium Showcase listings to get your home seen by more buyers.

    Get started

    List with your own agent

    Get your home in front of millions of buyers by listing it on Zillow.

    Learn how to do it

    Sell it yourself

    Take full control of how buyers see your home on Zillow by listing For Sale by Owner (FSBO).

    List your home

    What's special

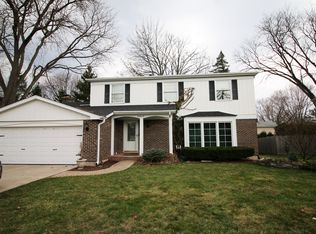
    Check out that location - minutes to Charles Brown Park. Choice zone high school: children can attend Libertyville or Vernon Hills. NEW Furnace (3/7/23). Begin each day on the tranquil front porch, sipping your morning coffee and appreciating the peace of the surroundings. As you enter the home, you'll be impressed by its beauty, charm, and details you are sure to fall in love with including the beautiful hardwood floors on the first and second levels, a contemporary color palette, and the stunning kitchen remodel with newer stainless-steel appliances. The open-concept living and dining rooms bask in natural light, creating a warm and inviting atmosphere for effortless living and entertaining. Next, the heart of the home the updated kitchen features a practical breakfast bar and separate eating area; offering a place where you can whip up a delicious meal, where the kids spread out to complete homework, or a place where you can enjoy a casual bite to eat, this multi-functional space is an essential aspect of daily living. Ready to relax? Cozy up by the fire in the family room and catch up on your favorite shows or step outside to the expansive two-tiered deck, an ideal space for hosting summer barbecues with friends and family. The main level also features a convenient half bath. Ready to call it a night? Retreat to the upper level where you'll find the main bedroom with a private ensuite bath, showcasing a dual sink vanity and standing shower. Three additional bedrooms, each with ample closet space, and a second full bath with a dual sink vanity and tub/shower combo complete the upper level. The basement adds to your living space with a large rec area and is ideal for a media room, game room, or home gym the possibilities are limitless. The unfinished section of the basement has access to the laundry room and so much storage. 2.5-car attached garage. Close to everything Downtown Libertyville has to offer from the quaint boutique shops, restaurants, parks, and more!

    This property is off market, which means it's not currently listed for sale or rent on Zillow. This may be different from what's available on other websites or public sources.

    Facts & features

    Interior

    Bedrooms & bathrooms
    • Bedrooms: 4
    • Bathrooms: 3
    • Full bathrooms: 2
    • 1/2 bathrooms: 1
    Heating
    • Forced air, Gas
    Cooling
    • Central
    Appliances
    • Included: Dishwasher, Dryer, Microwave, Range / Oven, Refrigerator, Washer
    Features
    • Flooring: Hardwood
    • Has fireplace: Yes
    Interior area
    • Total interior livable area: 2,144 sqft

    Property

    Parking
    • Total spaces: 1
    • Parking features: Garage - Attached
    Features
    • Exterior features: Brick
    Lot
    • Size: 10,454 Square Feet
    Details
    • Parcel number: 1129202015

    Construction

    Type & style
    • Home type: SingleFamily
    Materials
    • Roof: Shake / Shingle
    Condition
    • Year built: 1973

    Community & HOA

    Location
    • Region: Libertyville

    Financial & listing details

    • Price per square foot: $312/sqft
    • Tax assessed value: $531,452
    • Annual tax amount: $14,466

    Price history

    DateEventPrice
    5/11/2023Sold$535,000+1.9%$250/sqft
    Source: MRED as distributed by MLS GRID #11730138 Report a problem
    3/6/2023Pending sale$525,000$245/sqft
    Source: RE/MAX International #11730138 Report a problem
    3/6/2023Contingent$525,000$245/sqft
    Source: MRED as distributed by MLS GRID #11730138 Report a problem
    3/3/2023Listed for sale$525,000$245/sqft
    Source: MRED as distributed by MLS GRID #11730138 Report a problem
    2/13/2023Pending sale$525,000$245/sqft
    Source: RE/MAX International #11714997 Report a problem
    2/13/2023Contingent$525,000$245/sqft
    Source: MRED as distributed by MLS GRID #11714997 Report a problem
    2/10/2023Listed for sale$525,000+31.3%$245/sqft
    Source: MRED as distributed by MLS GRID #11714997 Report a problem
    4/8/2016Sold$400,000-3.6%$187/sqft
    Source: MRED as distributed by MLS GRID #09122914 Report a problem
    2/27/2016Pending sale$415,000$194/sqft
    Source: Baird & Warner #09122914 Report a problem
    2/6/2016Price change$415,000-2.4%$194/sqft
    Source: Baird & Warner #09122914 Report a problem
    1/24/2016Listed for sale$425,000+21.8%$198/sqft
    Source: Baird & Warner #09122914 Report a problem
    11/15/2011Sold$349,000+0%$163/sqft
    Source: Berkshire Hathaway HomeServices Koenig Rubloff #07904143_60048 Report a problem
    10/13/2011Pending sale$348,900$163/sqft
    Source: Koenig & Strey Real Living #07904143 Report a problem
    10/5/2011Price change$348,900-4.4%$163/sqft
    Source: Koenig & Strey Real Living #07904143 Report a problem
    9/17/2011Listed for sale$365,000+30.4%$170/sqft
    Source: Koenig & Strey Real Living #07904143 Report a problem
    7/14/2011Sold$280,000-13.8%$131/sqft
    Source: Berkshire Hathaway HomeServices Koenig Rubloff #07745976_60048 Report a problem
    2/9/2011Price change$324,900-11%$152/sqft
    Source: Suburban I, Inc #07643897 Report a problem
    10/9/2010Listed for sale$364,900-14.1%$170/sqft
    Source: Re/Max Suburban #07643897 Report a problem
    9/7/2007Sold$425,000$198/sqft
    Source: Public Record Report a problem

    Public tax history

    YearProperty taxesTax assessment
    2024$14,466 +4.4%$190,740 +7.7%
    2023$13,853 +7%$177,133 +8.4%
    2022$12,945 +4.2%$163,376 +8.3%
    2021$12,424 +3.7%$150,838 +3.9%
    2020$11,986 +2.4%$145,110 +1%
    2019$11,700 +2.2%$143,730 -1%
    2018$11,447 $145,196 +3.3%
    2017$11,447 -2.8%$140,612 -2.7%
    2016$11,780 +9.3%$144,547 +7%
    2015$10,778 +0.8%$135,103 +9.7%
    2014$10,691 +4.5%$123,106 +1.1%
    2012$10,228 +1.6%$121,741 -9.5%
    2011$10,070 +2%$134,564 -4.4%
    2010$9,876 +7.9%$140,731 -0.7%
    2009$9,153 -6%$141,666 -6.3%
    2008$9,740 +8.7%$151,118 +3.5%
    2006$8,961 +5.3%$145,951
    2005$8,507 +7.3%--
    2004$7,929 +5.9%--
    2003$7,485 +8.4%--
    2002$6,908 +5.7%--
    2001$6,533 -4.8%$88,455 -4%
    2000$6,862 $92,158
    Find assessor info on the county website

    Neighborhood: 60048

    Nearby schools

    GreatSchools rating
    Schools provided by the listing agent
    • Elementary: HAWTHORN ELEMENTARY SCHOOL (NOR
    • Middle: HAWTHORN MIDDLE SCHOOL NORTH
    • High: LIBERTYVILLE HIGH SCHOOL
    • District: 73

    Source: The MLS. This data may not be complete. We recommend contacting the local school district to confirm school assignments for this home.

    Get a cash offer in 3 minutes
    Find out how much your home could sell for in as little as 3 minutes with a no-obligation cash offer.
    Estimated market value
    $669,200
    Get a cash offer in 3 minutes
    Find out how much your home could sell for in as little as 3 minutes with a no-obligation cash offer.
    Estimated market value
    $669,200