Welcome to 1019 Meadowsweet Dr. in the desirable Westbrook Meadows subdivision! This stunning 2-story home with a full finished basement is loaded with updates and truly move-in ready. Featuring 3 bedrooms, 3 full baths, and 1 half bath across 1,546 sq. ft. plus approximately 800 sq. ft. of finished basement space, there is room for everyone! The main level impresses with brand new LVP flooring, a cozy gas fireplace in the living room, and a newly remodeled kitchen boasting custom waterfall countertops, a sit-up counter, stainless steel appliances, and a wine bar. Upstairs you will find all 3 bedrooms, each with brand new carpet and custom closets. The primary suite features a spacious walk-in closet, a beautiful walk-in shower, and dual sinks. The finished basement offers a generous 24x20 rec room, a full bath, and additional storage. The backyard is an entertainer’s dream! Enjoy a stunning inground pool with a 2024 heat pump and 2020 liner, and a fully privacy-fenced yard. The covered composite back patio is fully equipped with a natural gas-lined grill, plumbed sink, canned lighting, paddle fans, TV hookups, and a built-in fire pit — perfect for summer BBQs and pool parties all season long. Relax on the covered front porch with your morning coffee or unwind on the composite deck (2020). Additional updates include a 2024 HVAC system with 4-zone control. Just minutes away from I-70.
Sold for $370,000
$370,000
1019 Meadowsweet Dr, Clayton, OH 45315
3beds
2,346sqft
Single Family Residence
Built in 2002
10,018 Square Feet Lot
$370,200 Zestimate®
$158/sqft
$2,557 Estimated rent
Home value
$370,200
$352,000 - $389,000
$2,557/mo
Zestimate® history
Owner options
List your home for rent
$2,557/mo
Rent Zestimate®
Find your next renter with Zillow Rental Manager. Plus, with online applications, you can quickly screen prospective tenants – for free.
$2,557/mo
Rent Zestimate®
Refinance and save
$2,790/mo
Est. payment
Refinancing to a lower rate could help reduce your monthly payments and save thousands over the life of the loan.
$2,790/mo
Est. payment
Explore your selling options
Work with a Zillow partner agent
Leverage their expertise and Zillow's premium Showcase listings to get your home seen by more buyers.
Get startedList with your own agent
Get your home in front of millions of buyers by listing it on Zillow.
Learn how to do itSell it yourself
Take full control of how buyers see your home on Zillow by listing For Sale by Owner (FSBO).
List your homeWhat's special
Stunning inground poolFull finished basementSit-up counterBuilt-in fire pitNatural gas-lined grillCovered front porchCustom waterfall countertops
Zillow last checked:
Listing updated:
Listed by:
Brandon Weiss (937)890-0700,
ERA Petkus Weiss
Bought with:
Test Member
Test Office
Source: DABR MLS,MLS#: 961586 Originating MLS: Dayton Area Board of REALTORS
Originating MLS: Dayton Area Board of REALTORSFacts & features
Interior
Bedrooms & bathrooms
- Bedrooms: 3
- Bathrooms: 4
- Full bathrooms: 3
- 1/2 bathrooms: 1
- Main level bathrooms: 1
Primary bedroom
- Level: Second
- Dimensions: 24 x 15
Bedroom
- Level: Second
- Dimensions: 14 x 14
Bedroom
- Level: Second
- Dimensions: 14 x 14
Kitchen
- Features: Eat-in Kitchen
- Level: Main
- Dimensions: 25 x 15
Laundry
- Level: Main
- Dimensions: 10 x 8
Living room
- Level: Main
- Dimensions: 30 x 15
Recreation
- Level: Basement
- Dimensions: 25 x 20
Heating
- Forced Air, Natural Gas
Cooling
- Central Air
Appliances
- Included: Dishwasher, Disposal, Microwave, Range, Refrigerator, Gas Water Heater
Features
- Ceiling Fan(s), High Speed Internet, Kitchen Island, Kitchen/Family Room Combo, Pantry, Remodeled, Vaulted Ceiling(s), Walk-In Closet(s)
- Windows: Double Pane Windows, Insulated Windows
- Basement: Full,Finished
- Has fireplace: Yes
- Fireplace features: Gas
Interior area
- Total structure area: 2,346
- Total interior livable area: 2,346 sqft
Property
Parking
- Total spaces: 2
- Parking features: Attached, Garage, Two Car Garage
- Attached garage spaces: 2
Features
- Levels: Two
- Stories: 2
- Patio & porch: Deck
- Exterior features: Deck, Fence, Pool
- Pool features: In Ground
Lot
- Size: 10,018 Square Feet
Details
- Parcel number: M57009280010
- Zoning: Residential
- Zoning description: Residential
Construction
Type & style
- Home type: SingleFamily
- Property subtype: Single Family Residence
Materials
- Aluminum Siding, Vinyl Siding
Condition
- Year built: 2002
Utilities & green energy
- Water: Public
- Utilities for property: Natural Gas Available, Sewer Available, Water Available, Cable Available
Community & HOA
Community
- Security: Smoke Detector(s)
- Subdivision: Westbrook Mdws Sec 01
HOA
- Has HOA: Yes
- HOA fee: $240 annually
- HOA name: Westbrook Meadows
- HOA phone: 937-373-7156
Location
- Region: Clayton
Financial & listing details
- Price per square foot: $158/sqft
- Tax assessed value: $226,100
- Annual tax amount: $4,920
- Date on market: 6/12/2026
Price history
| Date | Event | Price |
|---|---|---|
| 7/10/2026 | Sold | $370,000+1.4%$158/sqft |
Source:  DABR MLS #961586 Report a problem DABR MLS #961586 Report a problem | ||
| 6/17/2026 | Pending sale | $364,900$156/sqft |
Source: DABR MLS #961586 Report a problem | ||
| 6/12/2026 | Listed for sale | $364,900+4.3%$156/sqft |
Source: DABR MLS #961586 Report a problem | ||
| 6/8/2026 | Listing removed | -- |
Source: Owner Report a problem | ||
| 6/6/2026 | Listed for sale | $349,900$149/sqft |
Source: Owner Report a problem | ||
| 6/4/2026 | Pending sale | $349,900$149/sqft |
Source: Owner Report a problem | ||
| 5/29/2026 | Price change | $349,900-9.1%$149/sqft |
Source: Owner Report a problem | ||
| 5/13/2026 | Listed for sale | $385,000+154.1%$164/sqft |
Source: Owner Report a problem | ||
| 5/23/2002 | Sold | $151,500+484.9%$65/sqft |
Source: Public Record Report a problem | ||
| 1/23/2002 | Sold | $25,900$11/sqft |
Source: Public Record Report a problem | ||
Public tax history
| Year | Property taxes | Tax assessment |
|---|---|---|
| 2025 | $4,920 +5.7% | $79,130 |
| 2024 | $4,655 +3.2% | $79,130 |
| 2023 | $4,509 -0.6% | $79,130 +29.1% |
| 2022 | $4,535 +6.4% | $61,290 +6.7% |
| 2021 | $4,264 +1.7% | $57,440 |
| 2020 | $4,192 -0.6% | $57,440 +10.8% |
| 2019 | $4,215 +1.8% | $51,860 |
| 2018 | $4,139 +0.7% | $51,860 |
| 2017 | $4,110 -0.4% | $51,860 +1.3% |
| 2016 | $4,125 +7.9% | $51,200 |
| 2015 | $3,824 +1.4% | $51,200 |
| 2014 | $3,771 | $51,200 |
Find assessor info on the county website
Neighborhood: 45315
Nearby homes
- $282,5003 bd2 ba1.5k sqft1021 Meadowsweet Dr, Clayton, OH 45315Sold
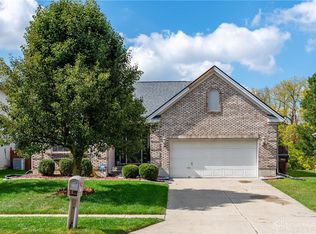
- $287,7003 bd2 ba1.5k sqft1017 Meadowsweet Dr, Clayton, OH 45315Off Market
- $252,0003 bd2 ba1.2k sqft1023 Meadowsweet Dr, Englewood, OH 45315Off Market

- $236,7003 bd2 ba1.2k sqft1015 Meadowsweet Dr, Clayton, OH 45315Off Market

- $272,9003 bd3 ba1.4k sqft1025 Meadowsweet Dr, Clayton, OH 45315Off Market
- $299,3003 bd2 ba3.2k sqft1013 Meadowsweet Dr, Clayton, OH 45315Off Market
- $308,4004 bd3 ba1.8k sqft1018 Meadowsweet Dr, Englewood, OH 45315Off Market
- $125,2003 bd1 ba1.3k sqft6699 Westbrook Rd, Clayton, OH 45315Off Market
Nearby schools
GreatSchools rating
- 9/10Northmoor Elementary SchoolGrades: 2-6Distance: 1.6 mi
- 8/10Northmont High SchoolGrades: 7-12Distance: 2.9 mi
- NAKleptz Early Childhood Learning CenterGrades: PK-1Distance: 2.8 mi
Schools provided by the listing agent
- District: Northmont
Source: DABR MLS. This data may not be complete. We recommend contacting the local school district to confirm school assignments for this home.
Get a cash offer in 3 minutes
Find out how much your home could sell for in as little as 3 minutes with a no-obligation cash offer.
Estimated market value
$370,200
Get a cash offer in 3 minutes
Find out how much your home could sell for in as little as 3 minutes with a no-obligation cash offer.
Estimated market value
$370,200
- Ohio
- Montgomery County
- Englewood
- 45315
- 1019 Meadowsweet Dr
Nearby cities
Nearby zip codes
Other Englewood Topics
