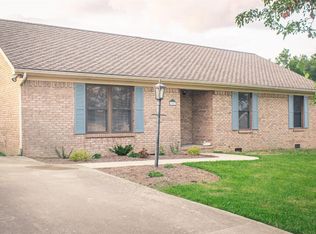
This charming brick ranch is nestled on a quiet dead-end street, offering both privacy and comfort. Step inside to find a spacious 27' x 14.5' living room, perfect for entertaining or relaxing with loved ones. The eat-in kitchen features stylish tile floors, a decorative tile backsplash, nice cabinetry, and plenty of space for gathering. The home includes three generously sized bedrooms and two full bathrooms, with two walk-in closets providing ample storage. Laminate flooring runs through the living room and hallways, adding warmth and durability. Outside, enjoy the fenced backyard complete with a white privacy fence, patio area for outdoor dining or relaxation, and a storage building for added convenience. This well-maintained home is move-in ready and combines modern updates with classic ranch style, all in a peaceful setting just minutes from town. Don't miss your chance to make this wonderful property your next home!
Sold for $242,000
Street View
$242,000
1019 Michael Blvd, Lawrenceburg, KY 40342
3beds
1,443sqft
Single Family Residence
Built in 1994
0.43 Acres Lot
$250,500 Zestimate®
$168/sqft
$1,716 Estimated rent
Home value
$250,500
Estimated sales range
Not available
$1,716/mo
Zestimate® history
Owner options
List your home for rent
$1,716/mo
Rent Zestimate®
Find your next renter with Zillow Rental Manager. Plus, with online applications, you can quickly screen prospective tenants – for free.
$1,716/mo
Rent Zestimate®
Refinance and save
$1,600/mo
Est. payment
Refinancing to a lower rate could help reduce your monthly payments and save thousands over the life of the loan.
$1,600/mo
Est. payment
Explore your selling options
Work with a Zillow partner agent
Leverage their expertise and Zillow's premium Showcase listings to get your home seen by more buyers.
Get startedList with your own agent
Get your home in front of millions of buyers by listing it on Zillow.
Learn how to do itSell it yourself
Take full control of how buyers see your home on Zillow by listing For Sale by Owner (FSBO).
List your homeWhat's special
Decorative tile backsplashWhite privacy fencePatio areaLaminate flooringEat-in kitchenStorage buildingQuiet dead-end street
Zillow last checked:
Listing updated:
Listed by:
Cindy W Crutcher 502-680-9822,
Exit Realty Crutcher,
Mark Crutcher 502-839-9822,
Exit Realty Crutcher
Bought with:
John Rennels, 219983
Exit Realty Crutcher
Source: Imagine MLS,MLS#: 25015585
Facts & features
Interior
Bedrooms & bathrooms
- Bedrooms: 3
- Bathrooms: 2
- Full bathrooms: 2
Primary bedroom
- Description: 13.5' x 16'
- Level: First
Bedroom 1
- Description: 16' x 11.5'
- Level: First
Bedroom 2
- Description: 12' x 12'
- Level: First
Bathroom 1
- Description: Full Bath, 10.5' x 5'
- Level: First
Bathroom 2
- Description: Full Bath, 12' x 7'
- Level: First
Kitchen
- Description: 17' x 12'
- Level: First
Living room
- Description: 14.5' x 27
- Level: First
Living room
- Description: 14.5' x 27
- Level: First
Heating
- Heat Pump
Cooling
- Electric, Heat Pump
Appliances
- Included: Dryer, Dishwasher, Microwave, Refrigerator, Washer, Range
- Laundry: Electric Dryer Hookup, Main Level, Washer Hookup
Features
- Eat-in Kitchen, Master Downstairs, Walk-In Closet(s), Ceiling Fan(s)
- Flooring: Carpet, Laminate, Tile
- Windows: Insulated Windows, Screens
- Has basement: No
- Has fireplace: No
Interior area
- Total structure area: 1,443
- Total interior livable area: 1,443 sqft
- Finished area above ground: 1,443
- Finished area below ground: 0
Property
Parking
- Parking features: Driveway, Off Street
- Has uncovered spaces: Yes
Features
- Levels: One
- Patio & porch: Patio, Porch
- Fencing: Privacy
- Has view: Yes
- View description: Neighborhood
Lot
- Size: 0.43 Acres
Details
- Additional structures: Shed(s)
- Parcel number: 42B2A10
Construction
Type & style
- Home type: SingleFamily
- Architectural style: Ranch
- Property subtype: Single Family Residence
Materials
- Brick Veneer
- Foundation: Block
- Roof: Shingle
Condition
- New construction: No
- Year built: 1994
Details
- Warranty included: Yes
Utilities & green energy
- Sewer: Public Sewer
- Water: Public
- Utilities for property: Electricity Connected, Sewer Connected, Water Connected
Community & HOA
Community
- Subdivision: Country Lane Estates
Location
- Region: Lawrenceburg
Financial & listing details
- Price per square foot: $168/sqft
- Tax assessed value: $185,000
- Annual tax amount: $1,426
- Date on market: 7/17/2025
Price history
| Date | Event | Price |
|---|---|---|
| 8/29/2025 | Sold | $242,000+1%$168/sqft |
Source:  Imagine MLS #25015585 Report a problem Imagine MLS #25015585 Report a problem | ||
| 8/12/2025 | Pending sale | $239,500$166/sqft |
Source: Imagine MLS #25015585 Report a problem | ||
| 7/19/2025 | Contingent | $239,500$166/sqft |
Source: Imagine MLS #25015585 Report a problem | ||
| 7/17/2025 | Listed for sale | $239,500+45.2%$166/sqft |
Source: Imagine MLS #25015585 Report a problem | ||
| 10/21/2020 | Sold | $165,000$114/sqft |
Source:  Metro Search Inc. LLC DBA Apex MLS #1566273 Report a problem Metro Search Inc. LLC DBA Apex MLS #1566273 Report a problem | ||
| 8/11/2020 | Pending sale | $165,000$114/sqft |
Source: RE/MAX Performance #20016296 Report a problem | ||
| 8/9/2020 | Listed for sale | $165,000+23.1%$114/sqft |
Source: RE/MAX Performance #20016296 Report a problem | ||
| 12/12/2016 | Sold | $134,000-1.8%$93/sqft |
Source:  Imagine MLS #1619724 Report a problem Imagine MLS #1619724 Report a problem | ||
| 9/5/2016 | Listed for sale | $136,500+9.6%$95/sqft |
Source: Exit Realty Crutcher #1619724 Report a problem | ||
| 3/12/2014 | Sold | $124,500-3.4%$86/sqft |
Source: Public Record Report a problem | ||
| 12/19/2013 | Listed for sale | $128,900+59.1%$89/sqft |
Source: CENTURY 21 Commonwealth R E #1323786 Report a problem | ||
| 5/1/2013 | Sold | $81,000-4.7%$56/sqft |
Source: Imagine MLS #1304181 Report a problem | ||
| 3/7/2013 | Listed for sale | $85,000-29.2%$59/sqft |
Source: Rookard Real Estate Consultants #1304181 Report a problem | ||
| 8/8/2007 | Sold | $120,000+14.3%$83/sqft |
Source: Public Record Report a problem | ||
| 8/13/2001 | Sold | $105,000+10.5%$73/sqft |
Source: Imagine MLS #2107002 Report a problem | ||
| 8/12/1999 | Sold | $95,000$66/sqft |
Source: Imagine MLS #9904459 Report a problem | ||
Public tax history
| Year | Property taxes | Tax assessment |
|---|---|---|
| 2024 | $1,426 +15.3% | $185,000 +12.1% |
| 2023 | $1,237 -6.6% | $165,000 |
| 2022 | $1,325 -26.3% | $165,000 |
| 2021 | $1,798 +11.1% | $165,000 +13.8% |
| 2020 | $1,618 +6.6% | $145,000 +8.2% |
| 2019 | $1,518 | $134,000 |
| 2018 | $1,518 +0.9% | $134,000 |
| 2017 | $1,505 +3% | $134,000 +7.6% |
| 2016 | $1,460 +10.7% | $124,500 |
| 2015 | $1,320 +2.8% | $124,500 |
| 2014 | $1,284 +5.3% | $124,500 +53.7% |
| 2013 | $1,219 | $81,000 -32.5% |
| 2010 | -- | $120,000 |
Find assessor info on the county website
Neighborhood: 40342
Nearby homes
- $283,3003 bd2 ba1.6k sqft1027 Michael Blvd, Lawrenceburg, KY 40342Off Market
- $264,000-- bd-- ba1.3k sqft1013 Michael Blvd, Lawrenceburg, KY 40342Off Market
- $25,000-- bd-- ba-- sqft1013 Michael Blvd, Lawrenceburg, KY 40342Off Market
- $285,200-- bd-- ba1.5k sqft1033 Michael Blvd, Lawrenceburg, KY 40342Off Market
- $227,0003 bd2 ba1.2k sqft1016 McCormick Ln, Lawrenceburg, KY 40342Sold
- $254,2003 bd2 ba1.3k sqft1012 McCormick Ln, Lawrenceburg, KY 40342Off Market
- $289,700-- bd-- ba1.2k sqft1020 Michael Blvd, Lawrenceburg, KY 40342Off Market
- $30,000-- bd-- ba-- sqft1020 Michael Blvd, Lawrenceburg, KY 40342Off Market
Nearby schools
GreatSchools rating
- NAAnderson County Early Childhood CenterGrades: PK-KDistance: 2.8 mi
- 7/10Anderson County Middle SchoolGrades: 6-8Distance: 3.7 mi
- 6/10Anderson County High SchoolGrades: 9-12Distance: 4.5 mi
Schools provided by the listing agent
- Elementary: Emma Ward
- Middle: Anderson Co
- High: Anderson Co
Source: Imagine MLS. This data may not be complete. We recommend contacting the local school district to confirm school assignments for this home.


Get pre-qualified for a loan
At Zillow Home Loans, we can pre-qualify you in as little as 5 minutes with no impact to your credit score.An equal housing lender. NMLS #10287.
Sell for more on Zillow
Get a Zillow Showcase℠ listing at no additional cost and you could sell for .
$250,500
2% more
+$5,010
With Zillow Showcase(estimated)
$255,510
- Kentucky
- Anderson County
- Lawrenceburg
- 40342
- 1019 Michael Blvd
Nearby cities
Nearby zip codes
Other Lawrenceburg Topics
