Spacious home with an excellent floor plan and incredible potential! Designed with entertaining in mind, this property features an open layout with generous living areas, high ceilings, and abundant natural light. The primary bedroom is conveniently located downstairs and includes an ensuite bath with dual sinks, separate shower, and soaking tub.
Upstairs you’ll find a large game room and three additional bedrooms, providing plenty of space for family, guests, or a home office. The open kitchen overlooks the living area and breakfast space, making it ideal for gatherings and everyday living.
Situated just minutes from Lynn Creek Park at Joe Pool Lake, this home also offers quick access to I-20 and Hwy 360, making commuting throughout the DFW metroplex convenient and connecting you to major employment centers, shopping, and dining.
The backyard provides ample space for outdoor enjoyment and entertaining.
Priced below market value, this home presents a great opportunity for buyers looking to add their personal touch. The property has strong bones and an excellent layout, offering a fantastic opportunity for buyers looking to add cosmetic updates and create their dream home.
Sold AS-IS. Seller will not make repairs.
AC compressor and coils were replaced July 2025
New roof installed in 2023
Sold
Price Unknown
1019 Morningside Dr, Grand Prairie, TX 75052
4beds
2,646sqft
Single Family Residence
Built in 1998
6,534 Square Feet Lot
$322,300 Zestimate®
$--/sqft
$2,897 Estimated rent
Home value
$322,300
$297,000 - $351,000
$2,897/mo
Zestimate® history
Owner options
List your home for rent
$2,897/mo
Rent Zestimate®
Find your next renter with Zillow Rental Manager. Plus, with online applications, you can quickly screen prospective tenants – for free.
$2,897/mo
Rent Zestimate®
Refinance and save
$400/mo
Est. payment
Refinancing to a lower rate could help reduce your monthly payments and save thousands over the life of the loan.
$400/mo
Est. payment
Explore your selling options
Work with a Zillow partner agent
Leverage their expertise and Zillow's premium Showcase listings to get your home seen by more buyers.
Get startedList with your own agent
Get your home in front of millions of buyers by listing it on Zillow.
Learn how to do itSell it yourself
Take full control of how buyers see your home on Zillow by listing For Sale by Owner (FSBO).
List your homeWhat's special
High ceilingsExcellent floor planAbundant natural lightSoaking tubThree additional bedroomsOpen layoutSeparate shower
Zillow last checked:
Listing updated:
Listed by:
Myriam Teller 0503575 469-880-4050,
Peak Results Realty 469-880-4050
Bought with:
Amy Redix
NB Elite Realty
Source: NTREIS,MLS#: 21191545
Facts & features
Interior
Bedrooms & bathrooms
- Bedrooms: 4
- Bathrooms: 3
- Full bathrooms: 2
- 1/2 bathrooms: 1
Primary bedroom
- Features: Ceiling Fan(s)
- Level: First
- Dimensions: 16 x 14
Bedroom
- Features: Ceiling Fan(s)
- Level: Second
- Dimensions: 11 x 11
Bedroom
- Features: Ceiling Fan(s)
- Level: Second
- Dimensions: 11 x 12
Bedroom
- Features: Ceiling Fan(s)
- Level: Second
- Dimensions: 12 x 12
Primary bathroom
- Features: Dual Sinks, En Suite Bathroom, Garden Tub/Roman Tub, Solid Surface Counters, Separate Shower
- Level: First
- Dimensions: 13 x 8
Breakfast room nook
- Level: First
- Dimensions: 11 x 9
Dining room
- Level: First
- Dimensions: 9 x 13
Family room
- Features: Ceiling Fan(s), Fireplace
- Level: First
- Dimensions: 18 x 18
Game room
- Features: Ceiling Fan(s)
- Level: Second
- Dimensions: 13 x 9
Half bath
- Level: First
- Dimensions: 6 x 3
Kitchen
- Features: Breakfast Bar, Dual Sinks, Pantry, Solid Surface Counters
- Level: First
- Dimensions: 12 x 14
Laundry
- Level: First
- Dimensions: 6 x 8
Living room
- Features: Ceiling Fan(s)
- Level: First
- Dimensions: 10 x 12
Heating
- Central, Electric
Cooling
- Central Air, Ceiling Fan(s), Electric, Heat Pump
Appliances
- Included: Dishwasher, Electric Range, Disposal
- Laundry: Electric Dryer Hookup, Laundry in Utility Room
Features
- Open Floorplan, Pantry, Vaulted Ceiling(s)
- Flooring: Carpet, Tile
- Has basement: No
- Number of fireplaces: 1
- Fireplace features: Family Room
Interior area
- Total interior livable area: 2,646 sqft
Property
Parking
- Total spaces: 2
- Parking features: Additional Parking, Driveway
- Attached garage spaces: 2
- Has uncovered spaces: Yes
Features
- Levels: Two
- Stories: 2
- Patio & porch: Covered
- Exterior features: Storage
- Pool features: None
- Fencing: Wood
Lot
- Size: 6,534 Square Feet
Details
- Parcel number: 282433000I0080000
- Other equipment: None
Construction
Type & style
- Home type: SingleFamily
- Architectural style: Traditional,Detached
- Property subtype: Single Family Residence
Materials
- Brick
- Foundation: Slab
- Roof: Composition
Condition
- Year built: 1998
Utilities & green energy
- Sewer: Public Sewer
- Utilities for property: Sewer Available
Community & HOA
Community
- Features: Sidewalks
- Security: Smoke Detector(s)
- Subdivision: Westchester On The Creek Ph 02
HOA
- Has HOA: Yes
- Services included: Association Management
- HOA fee: $400 annually
- HOA name: Westchester on the Creek
- HOA phone: 972-734-5707
Location
- Region: Grand Prairie
Financial & listing details
- Tax assessed value: $369,650
- Annual tax amount: $8,342
- Date on market: 3/16/2026
- Cumulative days on market: 9 days
- Listing terms: Cash,Conventional,FHA,VA Loan
- Exclusions: Gym equipment, security system, camaras
Price history
| Date | Event | Price |
|---|---|---|
| 4/23/2026 | Sold | -- |
Source: NTREIS #21191545 Report a problem | ||
| 4/3/2026 | Pending sale | $335,000$127/sqft |
Source: NTREIS #21191545 Report a problem | ||
| 3/26/2026 | Contingent | $335,000$127/sqft |
Source: NTREIS #21191545 Report a problem | ||
| 3/16/2026 | Listed for sale | $335,000$127/sqft |
Source: NTREIS #21191545 Report a problem | ||
Public tax history
| Year | Property taxes | Tax assessment |
|---|---|---|
| 2025 | $5,272 -36.6% | $369,650 |
| 2024 | $8,320 +8.7% | $369,650 +11.1% |
| 2023 | $7,655 -9.7% | $332,790 |
| 2022 | $8,475 +36.6% | $332,790 +25.5% |
| 2021 | $6,203 -0.2% | $265,270 +5.6% |
| 2020 | $6,215 +5.4% | $251,190 +7% |
| 2019 | $5,898 +2.8% | $234,830 |
| 2018 | $5,735 +10.9% | $234,830 +13.8% |
| 2017 | $5,172 +10.3% | $206,280 +9.7% |
| 2016 | $4,690 +23.6% | $188,050 +12.1% |
| 2015 | $3,794 | $167,750 +10.5% |
| 2014 | $3,794 | $151,800 |
| 2013 | -- | -- |
| 2012 | -- | -- |
| 2011 | -- | -- |
| 2010 | -- | -- |
| 2009 | -- | -- |
| 2008 | -- | -- |
| 2007 | -- | -- |
| 2005 | -- | -- |
| 2004 | -- | -- |
| 2003 | -- | -- |
| 2002 | -- | -- |
| 2001 | -- | -- |
Find assessor info on the county website
Neighborhood: Westchester Creek
Nearby homes
- $324,1004 bd2 ba1.9k sqft1023 Morningside Dr, Grand Prairie, TX 75052Off Market
- $349,4004 bd2 ba2.1k sqft1015 Morningside Dr, Grand Prairie, TX 75052Off Market
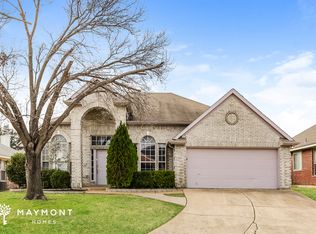
- $317,9003 bd2 ba2k sqft1020 Darbytown Rd, Grand Prairie, TX 75052Off Market
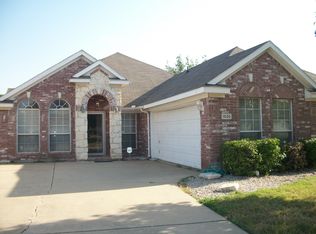
- $325,4004 bd2 ba2k sqft1024 Darbytown Rd, Grand Prairie, TX 75052Off Market
- $344,1004 bd2 ba2k sqft1011 Morningside Dr, Grand Prairie, TX 75052Off Market
- $298,1004 bd2 ba1.7k sqft1016 Darbytown Rd, Grand Prairie, TX 75052Off Market
- $298,1003 bd2 ba1.7k sqft1012 Darbytown Rd, Grand Prairie, TX 75052Off Market
- $320,7003 bd2 ba1.9k sqft4486 Prairie Ln, Grand Prairie, TX 75052Off Market
Nearby schools
GreatSchools rating
- 2/10Florence Hill Elementary SchoolGrades: PK-5Distance: 0.7 mi
- 4/10Harry S Truman Middle SchoolGrades: 6-8Distance: 0.6 mi
- 3/10South Grand Prairie High SchoolGrades: 9-12Distance: 2.5 mi
Schools provided by the listing agent
- Elementary: Hill
- Middle: Truman
- High: Grand Prairie
- District: Grand Prairie ISD
Source: NTREIS. This data may not be complete. We recommend contacting the local school district to confirm school assignments for this home.
Get a cash offer in 3 minutes
Find out how much your home could sell for in as little as 3 minutes with a no-obligation cash offer.
Estimated market value
$322,300
Get a cash offer in 3 minutes
Find out how much your home could sell for in as little as 3 minutes with a no-obligation cash offer.
Estimated market value
$322,300
- Texas
- Dallas County
- Grand Prairie
- 75052
- Westchester Creek
- 1019 Morningside Dr
