Skip main navigation
Closed
  • $342,000

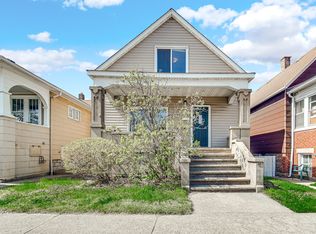
    1019 Myrtle Ave, Whiting, IN 46394

    3beds
    3,036sqft
    Single Family Residence
    Built in 1890
    3,750.52 Square Feet Lot
    $351,900 Zestimate®
    $113/sqft
    $2,609 Estimated rent

    Home value

    $351,900

    $320,000 - $387,000

    $2,609/mo

    Zestimate® history
    Loading
    Loading...

    Owner options

    List your home for rent

    $2,609/mo

    Rent Zestimate®

    Find your next renter with Zillow Rental Manager. Plus, with online applications, you can quickly screen prospective tenants – for free.

    Learn more

    $2,609/mo

    Rent Zestimate®

    Refinance and save

    $2,138/mo

    Est. payment

    Refinancing to a lower rate could help reduce your monthly payments and save thousands over the life of the loan.

    See today's rates

    $2,138/mo

    Est. payment

    Explore your selling options

    Work with a Zillow partner agent

    Leverage their expertise and Zillow's premium Showcase listings to get your home seen by more buyers.

    Get started

    List with your own agent

    Get your home in front of millions of buyers by listing it on Zillow.

    Learn how to do it

    Sell it yourself

    Take full control of how buyers see your home on Zillow by listing For Sale by Owner (FSBO).

    List your home

    What's special

    Modern cabinetryFenced-in backyardEpoxy floorsFull finished walkout basementStylish bathroomQuartz countertopsMain floor bedroom
    Welcome to this stunning 3 bedroom, 3 bath all-brick home with an open concept layout, offering a spacious flow between the living room, dining room, and kitchen perfect for entertaining or everyday living. This home also features a main floor bedroom, providing convenience and flexibility for guests and multigenerational living. Fully renovated from top to bottom. Every detail has been thoughtfully updated. Step inside to find gleaming hardwood floors flowing throughout the main level and a beautifully designed kitchen featuring stainless steel appliances, modern cabinetry, and quartz countertops. Off the kitchen, a mudroom with its own walk-in closet adds functionality and convenience. Upstairs, you'll find two spacious bedrooms, each with walk-in closets of varying sizes, a stylish bathroom, and a flex room perfect for a cozy reading nook, kids' playroom, or home office. The huge full finished walkout basement expands your living space with beautiful epoxy floors, a new bathroom, and endless possibilities for entertaining, a home gym, or media room. Need a 4th bedroom you can easily put up a wall where the pole is and still have plenty of entertaining space. Outside, enjoy the fenced-in backyard, ideal for gatherings, kids, or pets, along with a two-car garage for parking and storage. And best of all--this home is just 30 minutes to Chicago and only 0.8 miles to Whihala Beach, giving you the perfect blend of city access and lakefront leisure. This property has been completely gutted and EVERYTHING is NEW roof, electrical (all electrical is in metal conduit), framing, floors, windows, doors, furnace, ac, and plumbing (water lines are copper) offering modern comfort with timeless brick charm.

    Zillow last checked:

    Listing updated:

    Listed by:

    Jamie Garcia-Crisman,

    Realty Executives Premier 219-462-2224

    Bought with:

    Mary Beals, RB18000624

    New Chapter Real Estate

    Source: NIRA as distributed by MLS GRID,MLS#: 826906MLS Logo

    Facts & features

    Interior

    Bedrooms & bathrooms
    • Bedrooms: 3
    • Bathrooms: 3
    • Full bathrooms: 1
    • 3/4 bathrooms: 2
    Primary bedroom
    • Description: Walk-in closet & organizer
    • Area: 208
    • Dimensions: 16.0 x 13.0
    Bedroom 2
    • Description: Walk-in closet & organizer
    • Area: 120
    • Dimensions: 12.0 x 10.0
    Bedroom 3
    • Description: Walk-in closet & organizer
    • Area: 132
    • Dimensions: 12.0 x 11.0
    Dining room
    • Description: you can put dinning room off kitchen or in the corner room off living areas near front door
    • Area: 132
    • Dimensions: 12.0 x 11.0
    Great room
    • Description: Beautiful epoxy floor
    • Area: 738
    • Dimensions: 18.0 x 41.0
    Kitchen
    • Description: Beautiful Brandnew kitchen cabinets & quartz counters
    • Area: 165
    • Dimensions: 15.0 x 11.0
    Laundry
    • Area: 64
    • Dimensions: 8.0 x 8.0
    Living room
    • Description: Open Concept floor plan furniture can be laid out in many different ways
    • Area: 456
    • Dimensions: 24.0 x 19.0
    Other
    • Description: mudroom/back porch With walk-in closet
    • Area: 35
    • Dimensions: 5.0 x 7.0
    Heating
    • Forced Air, Natural Gas
    Appliances
    • Included: Dishwasher, Stainless Steel Appliance(s), Refrigerator, Microwave, Gas Water Heater
    • Laundry: Gas Dryer Hookup, Lower Level, Laundry Room
    Features
    • Ceiling Fan(s), Recessed Lighting, Walk-In Closet(s), Stone Counters, Open Floorplan
    • Basement: Finished
    • Has fireplace: No
    Interior area
    • Total structure area: 3,036
    • Total interior livable area: 3,036 sqft
    • Finished area above ground: 2,024

    Property

    Parking
    • Total spaces: 2
    • Parking features: Detached, On Street, Garage Door Opener
    • Garage spaces: 2
    Features
    • Levels: Two
    • Exterior features: Private Yard
    • Fencing: Fenced
    • Has view: Yes
    • View description: Neighborhood
    Lot
    • Size: 3,750 sqft
    • Features: Back Yard, Private
    Details
    • Parcel number: 450307128034000023
    • Special conditions: None

    Construction

    Type & style
    • Home type: SingleFamily
    • Property subtype: Single Family Residence
    Condition
    • New construction: No
    • Year built: 1890

    Utilities & green energy

    • Electric: 100 Amp Service
    • Sewer: Public Sewer
    • Water: Public
    • Utilities for property: Cable Available, Natural Gas Connected, Water Connected, Sewer Connected, Electricity Connected

    Community & neighborhood

    Security
    • Security features: Smoke Detector(s)
    Location
    • Region: Whiting
    • Subdivision: Lauritzens Sub

    Other

    Other facts
    • Listing agreement: Exclusive Right To Sell
    • Listing terms: Cash,VA Loan,FHA,Conventional

    Price history

    DateEventPrice
    10/22/2025Sold$342,000-2%$113/sqft
    Source: NIRA as distributed by MLS GRID #826906 Report a problem
    10/17/2025Pending sale$349,000$115/sqft
    Source: NIRA as distributed by MLS GRID #826906 Report a problem
    10/15/2025Listed for sale$349,000$115/sqft
    Source: NIRA as distributed by MLS GRID #826906 Report a problem
    9/23/2025Pending sale$349,000$115/sqft
    Source: NIRA as distributed by MLS GRID #826906 Report a problem
    9/17/2025Listed for sale$349,000$115/sqft
    Source: NIRA as distributed by MLS GRID #826906 Report a problem
    9/9/2025Contingent$349,000$115/sqft
    Source: NIRA as distributed by MLS GRID #826906 Report a problem
    8/29/2025Listed for sale$349,000+436.9%$115/sqft
    Source: NIRA as distributed by MLS GRID #826906 Report a problem
    12/13/2024Sold$65,000-27.8%$21/sqft
    Source: NIRA as distributed by MLS GRID #813198 Report a problem
    11/21/2024Listed for sale$90,000$30/sqft
    Source: NIRA as distributed by MLS GRID #813198 Report a problem

    Public tax history

    YearProperty taxesTax assessment
    2025$2,030 +15.9%$53,600 -71%
    2024$1,751 +2.5%$185,000 +34%
    2023$1,709 +8.3%$138,100 +4.4%
    2022$1,577 +11.7%$132,300 +8.4%
    2021$1,411 +5.3%$122,100 +10.8%
    2020$1,340 -41.9%$110,200 +5.6%
    2019$2,304 -2.8%$104,400 +3.9%
    2018$2,371 +105.5%$100,500 +3%
    2017$1,154 $97,600 +3.1%
    2016$1,154 -5.1%$94,700 +6.3%
    2014$1,216 +4.3%$89,100 +0.1%
    2013$1,166 +2.5%$89,000 +5.5%
    2012$1,138 +20.5%$84,400 +5.1%
    2011$944 -8.1%$80,300 +5.2%
    2010$1,027 $76,300 -12.4%
    2009-- $87,100 +4.9%
    2007-- $83,000 +3.2%
    2006-- $80,400
    2005-- $80,400
    2004-- $80,400 +680.6%
    2003-- $10,300
    2002-- $10,300 +200.3%
    2001-- $3,430

    Find assessor info on the county website

    Neighborhood: Robertsdale

    Nearby schools

    GreatSchools rating
    Get a cash offer in 3 minutes
    Find out how much your home could sell for in as little as 3 minutes with a no-obligation cash offer.
    Estimated market value
    $351,900
    Get a cash offer in 3 minutes
    Find out how much your home could sell for in as little as 3 minutes with a no-obligation cash offer.
    Estimated market value
    $351,900