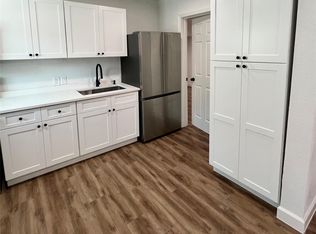
*CASH FLOWING TRIPLEX * All 3 units are currently tenant occupied with LONG TERM tenants and well maintained. There is a large lot behind the units and a wide gravel driveway shared between tenants. All units have baseboard heaters, window air units, neutral paint, and appliances. Highly desired investment neighborhood minutes from Downtown Fort Worth. This is an excellent long term buy and hold or perfect for a builder as this neighborhood is rapidly developing! Rent Roll and additional pictures available upon request.
Sold
Price Unknown
1019 N Chandler Dr, Fort Worth, TX 76111
5beds
1,638sqft
Triplex, Multi Family, Multi Family
Built in 1922
-- sqft lot
$-- Zestimate®
$--/sqft
$2,464 Estimated rent
Home value
Not available
Estimated sales range
Not available
$2,464/mo
Zestimate® history
Owner options
List your home for rent
$2,464/mo
Rent Zestimate®
Find your next renter with Zillow Rental Manager. Plus, with online applications, you can quickly screen prospective tenants – for free.
$2,464/mo
Rent Zestimate®
Refinance and save
Refinancing to a lower rate could help reduce your monthly payments and save thousands over the life of the loan.
Explore your selling options
Work with a Zillow partner agent
Leverage their expertise and Zillow's premium Showcase listings to get your home seen by more buyers.
Get startedList with your own agent
Get your home in front of millions of buyers by listing it on Zillow.
Learn how to do itSell it yourself
Take full control of how buyers see your home on Zillow by listing For Sale by Owner (FSBO).
List your homeWhat's special
Neutral paintWide gravel drivewayWindow air units
Zillow last checked:
Listing updated:
Listed by:
Rachel Rowan 0644179 682-554-3953,
Compass RE Texas, LLC. 214-814-8100
Bought with:
Non-Mls Member
NON MLS
Source: NTREIS,MLS#: 20506800
Facts & features
Interior
Bedrooms & bathrooms
- Bedrooms: 5
- Bathrooms: 3
- Full bathrooms: 3
Heating
- Floor Furnace, Wall Furnace
Cooling
- Wall/Window Unit(s)
Appliances
- Included: Electric Cooktop, Electric Oven, Electric Water Heater, Refrigerator
Features
- Eat-in Kitchen, Other, Cable TV
- Flooring: Laminate
Interior area
- Total structure area: 1,638
- Total interior livable area: 1,638 sqft
Property
Parking
- Total spaces: 10
- Parking features: Common, Driveway, Parking Lot
- Has uncovered spaces: Yes
Features
- Levels: One
- Stories: 1
- Pool features: None
Lot
- Size: 9,408 Square Feet
Details
- Parcel number: 04710304
Construction
Type & style
- Home type: MultiFamily
- Property subtype: Triplex, Multi Family, Multi Family
Materials
- Foundation: Pillar/Post/Pier
- Roof: Composition
Condition
- Year built: 1922
Utilities & green energy
- Sewer: Public Sewer
- Water: Public
- Utilities for property: Sewer Available, Water Available, Cable Available
Community & HOA
Community
- Subdivision: Westbrook H S Add
HOA
- Has HOA: No
Location
- Region: Fort Worth
Financial & listing details
- Tax assessed value: $387,252
- Annual tax amount: $5,452
- Date on market: 6/6/2024
- Cumulative days on market: 87 days
Price history
| Date | Event | Price |
|---|---|---|
| 6/6/2024 | Sold | -- |
Source: NTREIS #20506800 Report a problem | ||
| 3/2/2024 | Listed for sale | $255,000$156/sqft |
Source: NTREIS #20506800 Report a problem | ||
| 2/21/2024 | Contingent | $255,000$156/sqft |
Source: NTREIS #20506800 Report a problem | ||
| 1/7/2024 | Listed for sale | $255,000+131.8%$156/sqft |
Source: NTREIS #20506800 Report a problem | ||
| 2/14/2014 | Sold | -- |
Source: Agent Provided Report a problem | ||
| 8/14/2013 | Price change | $110,000-8.3%$67/sqft |
Source: RE/MAX Trinity #11923409 Report a problem | ||
| 6/1/2013 | Price change | $120,000-4%$73/sqft |
Source: RE/MAX Trinity #11923409 Report a problem | ||
| 3/26/2013 | Listed for sale | $125,000$76/sqft |
Source: RE/MAX Trinity #11923409 Report a problem | ||
Public tax history
| Year | Property taxes | Tax assessment |
|---|---|---|
| 2025 | $8,477 +30.7% | $387,252 |
| 2024 | $6,488 +19% | $387,252 +60.7% |
| 2023 | $5,452 -7.9% | $240,940 +5.8% |
| 2022 | $5,922 +15.7% | $227,802 +19.6% |
| 2021 | $5,118 -3.2% | $190,401 -1.2% |
| 2020 | $5,288 +3.2% | $192,768 -0.5% |
| 2019 | $5,126 +91.5% | $193,661 +99% |
| 2018 | $2,677 -1.6% | $97,309 -0.4% |
| 2017 | $2,722 +32.9% | $97,731 +35.2% |
| 2016 | $2,048 -5.1% | $72,297 -4.9% |
| 2015 | $2,157 | $76,000 |
| 2014 | $2,157 | $76,000 +25.6% |
| 2013 | -- | $60,500 -14.8% |
| 2012 | -- | $71,000 |
| 2011 | -- | $71,000 -0.6% |
| 2010 | -- | $71,400 -17.9% |
| 2009 | -- | $87,000 |
| 2008 | -- | $87,000 +268.6% |
| 2007 | -- | $23,600 -21.1% |
| 2006 | -- | $29,900 +19.6% |
| 2005 | -- | $25,000 |
| 2004 | -- | $25,000 |
| 2003 | -- | $25,000 |
| 2002 | -- | $25,000 |
| 2001 | -- | $25,000 +77.3% |
| 2000 | -- | $14,100 |
Find assessor info on the county website
Neighborhood: Scenic Bluff
Nearby homes
- $---- bd1 ba500 sqft1019 N Chandler Dr #1015, Fort Worth, TX 76111Off Market

- $--2 bd1 ba650 sqft1019 N Chandler Dr #1017, Fort Worth, TX 76111Off Market
- $129,1962 bd2 ba1.1k sqft1021 N Chandler Dr, Fort Worth, TX 76111Off Market
- $129,1962 bd2 ba1.1k sqft1023 N Chandler Dr, Fort Worth, TX 76111Off Market
- $185,0005 bd2 ba2.2k sqft1011 N Chandler Dr, Fort Worth, TX 76111Off Market
- $213,8003 bd1 ba1.1k sqft1025 N Chandler Dr, Fort Worth, TX 76111Off Market
- $224,1003 bd1 ba1.1k sqft1029 N Chandler Dr, Fort Worth, TX 76111Off Market
- $215,5003 bd1 ba1.2k sqft2921 Bird St, Fort Worth, TX 76111Off Market
Nearby schools
GreatSchools rating
- 7/10Oakhurst Elementary SchoolGrades: PK-5Distance: 0.2 mi
- 3/10Riverside Middle SchoolGrades: 6-8Distance: 0.5 mi
- 2/10Carter-Riverside High SchoolGrades: 9-12Distance: 0.4 mi
Schools provided by the listing agent
- Elementary: Springdale
- Middle: Riverside
- High: Carter Riv
- District: Fort Worth ISD
Source: NTREIS. This data may not be complete. We recommend contacting the local school district to confirm school assignments for this home.
- Texas
- Tarrant County
- Fort Worth
- 76111
- Scenic Bluff
- 1019 N Chandler Dr
Nearby cities
Nearby neighborhoods
Nearby zip codes
Other Fort Worth Topics
