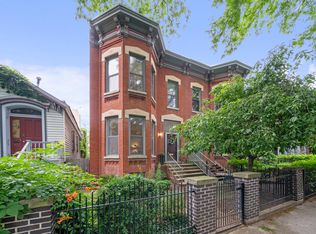

Luxury rental living in the award-winning Ranquist Development Basecamp community! This pristine 3-story townhome offers designer finishes, private roof deck and patio, versatile floorplan with 3 separate places for an office/desk, 2 car attached garage, and an unbeatable location. The main level features soaring ceilings, floor-to-ceiling south facing windows, oak hardwood flooring, and a living room that opens to a private patio in the gated courtyard. The contemporary kitchen has a large island, breakfast bar, abundant storage, and direct access to the attached 2-car garage. The second level includes a luxurious primary suite with 2 large walk-in closets and spa-like primary en-suite bathroom with double sinks and a walk-in shower. The second level also has a den/office area, a second bedroom, full bath, and laundry. The sunny third level features a skylight, a third bedroom, full bath, and an open 4th bedroom that is currently used as a family room and walks out to the private south-facing roof deck with stunning skyline views including the John Hancock Center and Willis Tower. Additional highlights include custom closets, ceiling fans, motorized shades throughout (even on the skylights), heated garage with new epoxy flooring (coming soon), and a gated alley/play area. The home will be freshly painted prior to lease start. Enjoy a 10 minute stroll to Oak Street Beach, and easy access to Michigan Avenue, restaurants, nightlife, parks, gyms, public transportation, and Walter Payton College Prep. Available July 15, 1 year lease is ok and owner will do 2-3, no smoking in home, pets ok with additional pet rent ($100/month/dog and $50/month cat, max 2 pets). Tenant pays gas (heat), electric and cable/internet. Rent must not exceed 30% of verifiable income (at $7300/month rent this is income of $24,333/month, $291,996). The primary applicant must have a credit score of 720+. Any other person whose income is needed to qualify for the rent must have a credit score of 700+. Regardless of if a person's income is used to qualify for the rent, all people who are over 18 years of age and will reside in the property must complete a background check and need to sign the lease. No security deposit and no move-in fees. First and last month's rent due at lease signing. Please include copy of valid Driver's License or State ID when applying. No sight unseen applications will be considered.
Available July 15, 1 year lease is ok and owner will do 2-3, no smoking in home, pets ok with additional pet rent ($100/month/dog and $50/month cat, max 2 pets). Tenant pays gas (heat), electric and cable/internet. Rent must not exceed 30% of verifiable income (at $7300/month rent this is income of $24,333/month, $291,996). The primary applicant must have a credit score of 720+. Any other person whose income is needed to qualify for the rent must have a credit score of 700+. Regardless of if a person's income is used to qualify for the rent, all people who are over 18 years of age and will reside in the property must complete a background check and need to sign the lease. No security deposit and no move-in fees. First and last month's rent due at lease signing. Please include copy of valid Driver's License or State ID when applying. No sight unseen applications will be considered.
Townhouse for rent
$7,300/moFees may apply
1019 N Cleveland Ave, Unit 3, Chicago, IL 60610
4beds
2,820sqft
Price may not include required fees and charges. Price shown reflects the lease term provided. Learn more|
Townhouse
Available now
Cats, dogs OK
Air conditioner, central air
In unit laundry
Attached garage parking
Baseboard, central, forced air
What's special
Designer finishesContemporary kitchenPrivate roof deckFloor-to-ceiling south facing windowsSoaring ceilingsLarge islandLuxurious primary suite
- 58 days |
- -- |
- -- |
Zillow last checked:
Listing updated:
Travel times

Let’s turn your rent into credit progress
Build credit history with every on-time payment and get credit for the payment you’re already making.
Facts & features
Interior
Bedrooms & bathrooms
- Bedrooms: 4
- Bathrooms: 4
- Full bathrooms: 3
- 1/2 bathrooms: 1
Heating
- Baseboard, Central, Forced Air
Cooling
- Air Conditioner, Central Air
Appliances
- Included: Dishwasher, Microwave Oven, Oven, Refrigerator
- Laundry: In Unit
Features
- Flooring: Hardwood
Interior area
- Total interior livable area: 2,820 sqft
Property
Parking
- Parking features: Attached, Garage
- Has attached garage: Yes
- Details: Contact manager
Features
- Patio & porch: Patio
Details
- Additional structures: Garage(s)
- Parcel number: 1704320024
Construction
Type & style
- Home type: Townhouse
- Property subtype: Townhouse
Building
Management
- Pets allowed: Yes
Community & HOA
Location
- Region: Chicago
Financial & listing details
- Lease term: 1 Year
Nearby apartments for rent
Price history
| Date | Event | Price |
|---|---|---|
| 5/27/2026 | Listed for rent | $7,300$3/sqft |
Source: Zillow Rentals Report a problem | ||
| 1/11/2022 | Sold | $950,000-3.1%$337/sqft |
Source:  MRED as distributed by MLS GRID #11232938 Report a problem MRED as distributed by MLS GRID #11232938 Report a problem | ||
| 12/14/2021 | Contingent | $980,000$348/sqft |
Source: MRED as distributed by MLS GRID #11232938 Report a problem | ||
| 10/26/2021 | Price change | $980,000-2%$348/sqft |
Source: MRED as distributed by MLS GRID #11232938 Report a problem | ||
| 9/29/2021 | Listed for sale | $1,000,000+47.1%$355/sqft |
Source: MRED as distributed by MLS GRID #11232938 Report a problem | ||
| 5/12/2015 | Sold | $679,900$241/sqft |
Source: MRED as distributed by MLS GRID #08853922 Report a problem | ||
Neighborhood: Cabrini Green
Nearby schools
GreatSchools rating
- 8/10Skinner North Elementary SchoolGrades: K-8Distance: 0.4 mi
- 7/10Lincoln Park High SchoolGrades: 9-12Distance: 1.2 mi