In this wildly desirable Wicker Park / East Village / West Town location, we are proud to present a TURN-KEY, MOVE-IN READY duplex down that lives like a single family. Check, check, check - all your boxes plus some. ALL BRICK BUILDING. Just blocks from bustling Division Street, you get the best of both worlds - total serenity on a peaceful side street while being especially walkable to everything you need and want in your city lifestyle. With three bedrooms and 2.5 bath, this BIG (2400SF) condo has two levels and double the fun. The main floor is West Facing with natural light gleaming in to your big windows. The living room is anchored by a ventless gas fireplace and opens to a fabulous covered private deck that becomes a true, usable extension of your home. This deck has brand new, maintenance - free composite decking and is shaded to perfection. The new WHITE kitchen will make you smile with timeless shaker cabinets, a chic hex backsplash, waterfall quartz island, vented hood, brand new SS appliance and stylish new lights. Brand new dry bar has been added with sleek dark cabinets for the perfect contrast plus open shelving, a functional desk set up with built-in USB plugs, and a convenient wine cooler. Your own PANTRY with custom shelving included. Huge separate dining room with moody brick accent wall can accommodate a large table. The lower level begins with a fantastic newly designed owner's suite with striking bed wall, crown molding with dimmable color-changing lights, a built-in shoe closet, a dual-access closet with new French doors, and an electric fireplace. This room opens to a mini backyard with astro turf. The attached bath offers dual dark vanity, glam accessories and huge walk-in steam shower with FIVE showerheads including rainshower & handheld, plus a bench to let the stress of the day evaporate. The other two bedrooms are joined via Jack-and-Jill bath accommodations with a jacuzzi tub and create versatility for your new downtown life. Newer side-by-side laundry machines are located here as well! New mechanicals (HVAC + water hater). Storage GALORE. All closets are custom with Elfa shelving. Shockingly, you will love TWO car tandem parking in the detached covered carport. Healthy association, all owners, low assessments and plentiful reserves. Investors and pets welcome! Walkable to It all!! Fabulous Chicago cuisine (Kasama, Tortello, Parlor, Mama Delia to name a few), parks boutiques, coffee shops, Starbucks, Target, the Blue line, farmer's markets, etc.
Closed
$757,000
1019 N Marshfield Ave #1, Chicago, IL 60622
3beds
--sqft
Condominium, Duplex, Single Family Residence
Built in 2007
-- sqft lot
$817,900 Zestimate®
$--/sqft
$5,666 Estimated rent
Home value
$817,900
$728,000 - $916,000
$5,666/mo
Zestimate® history
Owner options
List your home for rent
$5,666/mo
Rent Zestimate®
Find your next renter with Zillow Rental Manager. Plus, with online applications, you can quickly screen prospective tenants – for free.
$5,666/mo
Rent Zestimate®
Refinance and save
$5,638/mo
Est. payment
Refinancing to a lower rate could help reduce your monthly payments and save thousands over the life of the loan.
$5,638/mo
Est. payment
Explore your selling options
Work with a Zillow partner agent
Leverage their expertise and Zillow's premium Showcase listings to get your home seen by more buyers.
Get startedList with your own agent
Get your home in front of millions of buyers by listing it on Zillow.
Learn how to do itSell it yourself
Take full control of how buyers see your home on Zillow by listing For Sale by Owner (FSBO).
List your homeWhat's special
All brick buildingElectric fireplaceVentless gas fireplaceStylish new lightsMoody brick accent wallSleek dark cabinetsStriking bed wall
Zillow last checked:
Listing updated:
Listed by:
Jill Silverstein 312-319-1168,
Compass,
Bailey Wojtowicz 630-673-1126,
Compass
Bought with:
Lauren Mitrick Wood
Compass
Dana Oliff
Compass
Source: MRED as distributed by MLS GRID,MLS#: 12275749
Facts & features
Interior
Bedrooms & bathrooms
- Bedrooms: 3
- Bathrooms: 3
- Full bathrooms: 2
- 1/2 bathrooms: 1
Rooms
- Room types: Balcony/Porch/Lanai, Terrace
Primary bedroom
- Features: Flooring (Hardwood), Window Treatments (Blinds, Window Treatments), Bathroom (Full)
- Level: Lower
- Area: 224 Square Feet
- Dimensions: 16X14
Bedroom 2
- Features: Flooring (Hardwood), Window Treatments (Blinds, Window Treatments)
- Level: Lower
- Area: 272 Square Feet
- Dimensions: 16X17
Bedroom 3
- Features: Flooring (Hardwood), Window Treatments (Blinds, Window Treatments)
- Level: Lower
- Area: 143 Square Feet
- Dimensions: 11X13
Balcony porch lanai
- Level: Main
- Area: 144 Square Feet
- Dimensions: 9X16
Dining room
- Features: Flooring (Hardwood), Window Treatments (Blinds, Window Treatments)
- Level: Main
- Area: 130 Square Feet
- Dimensions: 13X10
Kitchen
- Features: Kitchen (Eating Area-Breakfast Bar, Eating Area-Table Space, Island, Pantry-Closet, Pantry, Updated Kitchen), Flooring (Hardwood), Window Treatments (Blinds, Window Treatments)
- Level: Main
- Area: 289 Square Feet
- Dimensions: 17X17
Laundry
- Level: Lower
- Area: 24 Square Feet
- Dimensions: 6X4
Living room
- Features: Flooring (Hardwood), Window Treatments (Blinds, Display Window(s), Window Treatments)
- Level: Main
- Area: 208 Square Feet
- Dimensions: 16X13
Other
- Level: Lower
- Area: 112 Square Feet
- Dimensions: 7X16
Heating
- Natural Gas, Forced Air
Cooling
- Central Air
Appliances
- Included: Double Oven, Range, Microwave, Dishwasher, Refrigerator, Washer, Dryer, Disposal, Stainless Steel Appliance(s), Wine Refrigerator, Cooktop, Oven, Range Hood, Gas Cooktop
- Laundry: Washer Hookup, In Unit
Features
- Sauna, Dry Bar, Built-in Features, Walk-In Closet(s), Separate Dining Room, Paneling, Pantry
- Flooring: Hardwood
- Windows: Drapes
- Basement: Finished,Full,Daylight
- Number of fireplaces: 2
- Fireplace features: Gas Log, Gas Starter, Living Room
Interior area
- Total structure area: 0
Property
Parking
- Total spaces: 4
- Parking features: Off Alley, Carport, Tandem, On Site, Garage Owned, Detached, Garage
- Garage spaces: 2
Accessibility
- Accessibility features: No Disability Access
Features
- Patio & porch: Deck, Patio
- Exterior features: Balcony
Details
- Additional structures: Garage(s)
- Parcel number: 17064200421001
- Special conditions: None
- Other equipment: Intercom
Construction
Type & style
- Home type: Condo
- Property subtype: Condominium, Duplex, Single Family Residence
Materials
- Brick
Condition
- New construction: No
- Year built: 2007
- Major remodel year: 2020
Utilities & green energy
- Electric: Circuit Breakers
- Sewer: Public Sewer
- Water: Lake Michigan, Public
Community & HOA
HOA
- Has HOA: Yes
- Services included: Water, Parking, Insurance, Exterior Maintenance, Lawn Care, Scavenger
- HOA fee: $250 monthly
Location
- Region: Chicago
Financial & listing details
- Tax assessed value: $605,970
- Annual tax amount: $11,852
- Date on market: 1/30/2025
- Listing terms: Conventional
- Ownership: Condo
Price history
| Date | Event | Price |
|---|---|---|
| 2/28/2025 | Sold | $757,000+5.3% |
Source:  MRED as distributed by MLS GRID #12275749 Report a problem MRED as distributed by MLS GRID #12275749 Report a problem | ||
| 2/5/2025 | Contingent | $719,000 |
Source: MRED as distributed by MLS GRID #12275749 Report a problem | ||
| 1/30/2025 | Listed for sale | $719,000+24.2% |
Source: MRED as distributed by MLS GRID #12275749 Report a problem | ||
| 8/18/2020 | Listing removed | $579,000 |
Source: Baird & Warner #10739729 Report a problem | ||
| 8/18/2020 | Listed for sale | $579,000+1.1% |
Source: Baird & Warner #10739729 Report a problem | ||
| 8/17/2020 | Sold | $572,500-1.1% |
Source: MRED as distributed by MLS GRID #10739729 Report a problem | ||
| 6/12/2020 | Pending sale | $579,000 |
Source: Baird & Warner #10739729 Report a problem | ||
| 6/8/2020 | Listed for sale | $579,000 |
Source: Baird & Warner #10739729 Report a problem | ||
| 11/13/2019 | Listing removed | $579,000 |
Source: Baird & Warner #10550771 Report a problem | ||
| 10/14/2019 | Listed for sale | $579,000+20% |
Source: Baird & Warner #10547583 Report a problem | ||
| 9/14/2015 | Sold | $482,500+13.5% |
Source: Public Record Report a problem | ||
| 6/8/2015 | Listing removed | $425,000 |
Source: Pearson Realty Group #08627579 Report a problem | ||
| 6/21/2014 | Pending sale | $425,000 |
Source: Pearson Group LLC #08627579 Report a problem | ||
| 6/12/2014 | Price change | $425,000-7.4% |
Source: Pearson Realty Group #08627579 Report a problem | ||
| 5/29/2014 | Listed for sale | $459,000-8.2% |
Source: Pearson Group LLC #08627579 Report a problem | ||
| 3/12/2013 | Listing removed | $2,750 |
Source: TriView Property & Investments Report a problem | ||
| 3/3/2013 | Listed for rent | $2,750-5.2% |
Source: TriView Property & Investments Report a problem | ||
| 7/3/2012 | Listing removed | $2,900 |
Source: Ralko Realty Report a problem | ||
| 6/30/2012 | Listed for rent | $2,900 |
Source: Ralko Realty Report a problem | ||
| 4/3/2007 | Sold | $500,000 |
Source: Public Record Report a problem | ||
Public tax history
| Year | Property taxes | Tax assessment |
|---|---|---|
| 2024 | $12,211 +3% | $60,597 +8.2% |
| 2023 | $11,853 +2.9% | $56,008 |
| 2022 | $11,520 +2.3% | $56,008 |
| 2021 | $11,263 +7.5% | $56,008 +11.7% |
| 2020 | $10,480 +1.6% | $50,145 -8.5% |
| 2019 | $10,319 +1.7% | $54,791 |
| 2018 | $10,144 +7.5% | $54,791 +16% |
| 2017 | $9,438 +5.4% | $47,218 |
| 2016 | $8,957 +3.5% | $47,218 |
| 2015 | $8,652 +31.2% | $47,218 +32.9% |
| 2014 | $6,593 +2% | $35,535 |
| 2013 | $6,463 +1.4% | $35,535 |
| 2012 | $6,377 -1.3% | $35,535 -10.9% |
| 2011 | $6,461 -0.4% | $39,870 |
| 2010 | $6,488 +4.4% | $39,870 |
| 2009 | $6,217 -0.2% | $39,870 -8.1% |
| 2008 | $6,227 | $43,406 |
Find assessor info on the county website
Neighborhood: East Ukrainian Village
Nearby homes
- $600,0002 bd2 ba4.8k sqft1019 N Marshfield Ave #2, Chicago, IL 60622Off Market
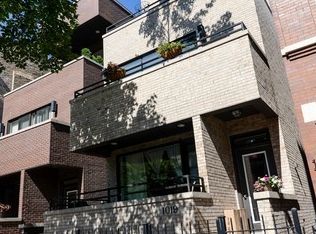
- $783,8003 bd3 ba-- sqft1019 N Marshfield Ave #3, Chicago, IL 60622Off Market

- $721,7453 bd3 ba1.7k sqft1023 N Marshfield Ave #C, Chicago, IL 60622Sold

- $700,0003 bd3 ba-- sqft1023 N Marshfield Ave #A, Chicago, IL 60622Sold
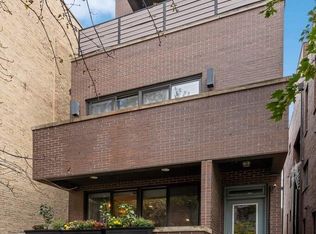
- $809,2003 bd3 ba1.7k sqft1023 N Marshfield Ave APT 3, Chicago, IL 60622Off Market
- $613,9001 bd1 ba1 sqft1023 N Marshfield Ave #B, Chicago, IL 60622Off Market
- $1,229,6004 bd2 ba3k sqft1017 N Marshfield Ave, Chicago, IL 60622Off Market
- $40,8703 bd3 ba-- sqft1023 N Marshfield Ave #1, Chicago, IL 60622Off Market
Nearby schools
GreatSchools rating
- 3/10Otis Elementary SchoolGrades: PK-8Distance: 0.6 mi
- 1/10Wells Community Academy High SchoolGrades: 9-12Distance: 0.1 mi
Schools provided by the listing agent
- Elementary: Otis Elementary School
- High: Wells Community Academy Senior H
- District: 299
Source: MRED as distributed by MLS GRID. This data may not be complete. We recommend contacting the local school district to confirm school assignments for this home.
Get a cash offer in 3 minutes
Find out how much your home could sell for in as little as 3 minutes with a no-obligation cash offer.
Estimated market value
$817,900
Get a cash offer in 3 minutes
Find out how much your home could sell for in as little as 3 minutes with a no-obligation cash offer.
Estimated market value
$817,900
- Illinois
- Cook County
- Chicago
- 60622
- East Ukrainian Village
- 1019 N Marshfield Ave Unit 1
Nearby cities
Nearby neighborhoods
Nearby zip codes
Other Chicago Topics
