Skip main navigation
Sold for $900,000
  • $900,000

    1019 N Randolph St, Philadelphia, PA 19123

    4beds
    3,238sqft
    Townhouse
    Built in 2017
    1,264 Square Feet Lot
    $922,900 Zestimate®
    $278/sqft
    $4,382 Estimated rent

    Home value

    $922,900

    $831,000 - $1.02M

    $4,382/mo

    Zestimate® history
    Loading
    Loading...

    Owner options

    List your home for rent

    $4,382/mo

    Rent Zestimate®

    Find your next renter with Zillow Rental Manager. Plus, with online applications, you can quickly screen prospective tenants – for free.

    Learn more

    $4,382/mo

    Rent Zestimate®

    Refinance and save

    $5,529/mo

    Est. payment

    Refinancing to a lower rate could help reduce your monthly payments and save thousands over the life of the loan.

    See today's rates

    $5,529/mo

    Est. payment

    Explore your selling options

    Work with a Zillow partner agent

    Leverage their expertise and Zillow's premium Showcase listings to get your home seen by more buyers.

    Get started

    List with your own agent

    Get your home in front of millions of buyers by listing it on Zillow.

    Learn how to do it

    Sell it yourself

    Take full control of how buyers see your home on Zillow by listing For Sale by Owner (FSBO).

    List your home

    What's special

    Panoramic city viewsSerene backyardQuartz countertopsOpen floor planPrivate balconyRoof deckEnsuite bedroom
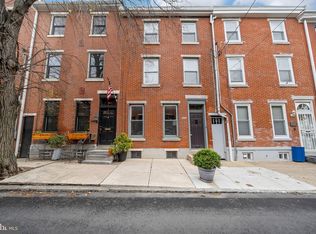
    This Northern Liberties dream home offers plenty of living space and blends modern elegance with urban convenience. The open floor plan, complemented by wainscoting, extra high ceilings, crown molding, and recessed lighting, creates a warm and luxurious atmosphere. At the heart of the home is a stunning kitchen and dining area with quartz countertops and high-end appliances, seamlessly connecting to a cozy living room—ideal for both intimate evenings and lively gatherings. The indoor-outdoor flow leads to a serene backyard and patio garden. The versatile lower level features a bonus room equipped with a kitchenette, full bath, and oversized storage, which is perfect for an entertainment space or guest suite. An attached garage offers secure parking and extra storage—a rare find in the city. The upper floors continue to impress with spacious bedrooms, ample closets, and a second-floor laundry room. The third floor offers a private retreat, complete with a home office or guest room, luxurious ensuite bedroom and private balcony. The crown jewel is the roof deck, offering panoramic city views—ideal for hosting or enjoying quiet moments. Practical features include dual-zoned heating and cooling, an automatic sprinkler system, provisions for ceiling fans, an attached garage and an extra-large storage unit beneath the garage, a must for city living. In summary, this home strikes the perfect balance of modern luxury, functional living spaces, and a prime location, offering a welcoming place to call home. The seller is giving a sellers concession of $25,000 towards buyers closing costs.

    Zillow last checked:

    Listing updated:

    Listed by:

    William E. Furia 484-994-9093,

    Coldwell Banker Realty

    Bought with:

    Laurie Murphy, RS312283

    Compass RE

    Source: Bright MLS,MLS#: PAPH2411796MLS Logo

    Facts & features

    Interior

    Bedrooms & bathrooms
    • Bedrooms: 4
    • Bathrooms: 3
    • Full bathrooms: 3
    Basement
    • Description: Percent Finished: 100.0
    • Area: 896
    Heating
    • Forced Air, Natural Gas
    Cooling
    • Central Air, Electric
    Appliances
    • Included: Dishwasher, Dryer, Disposal, Freezer, Microwave, Oven/Range - Gas, Refrigerator, Stainless Steel Appliance(s), Gas Water Heater
    Features
    • Combination Kitchen/Living, Wainscotting, Upgraded Countertops, Recessed Lighting, Open Floorplan, 9'+ Ceilings
    • Flooring: Wood
    • Basement: Finished
    • Has fireplace: No
    Interior area
    • Total structure area: 3,238
    • Total interior livable area: 3,238 sqft
    • Finished area above ground: 2,342
    • Finished area below ground: 896

    Property

    Parking
    • Total spaces: 1
    • Parking features: Oversized, Garage Faces Front, Private, Attached
    • Attached garage spaces: 1
    Accessibility
    • Accessibility features: None
    Features
    • Levels: Four
    • Stories: 4
    • Pool features: None
    • Has view: Yes
    • View description: City
    Lot
    • Size: 1,264 sqft
    • Dimensions: 18.00 x 72.00
    • Features: Downtown
    Details
    • Additional structures: Above Grade, Below Grade
    • Parcel number: 057148100
    • Zoning: RSA5
    • Zoning description: Residential
    • Special conditions: Standard

    Construction

    Type & style
    • Home type: Townhouse
    • Architectural style: Straight Thru
    • Property subtype: Townhouse
    Materials
    • Masonry
    • Foundation: Concrete Perimeter
    • Roof: Fiberglass
    Condition
    • Excellent
    • New construction: No
    • Year built: 2017

    Utilities & green energy

    • Sewer: Public Sewer
    • Water: Public

    Community & neighborhood

    Location
    • Region: Philadelphia
    • Subdivision: Northern Liberties
    • Municipality: PHILADELPHIA

    Other

    Other facts
    • Listing agreement: Exclusive Right To Sell
    • Listing terms: Cash,FHA,Conventional,VA Loan
    • Ownership: Fee Simple

    Price history

    DateEventPrice
    12/17/2024Sold$900,000-2.6%$278/sqft
    Source: Bright MLS #PAPH2411796 Report a problem
    11/26/2024Pending sale$924,000$285/sqft
    Source: Bright MLS #PAPH2411796 Report a problem
    11/17/2024Contingent$924,000$285/sqft
    Source: Bright MLS #PAPH2411796 Report a problem
    11/7/2024Price change$924,000-5.2%$285/sqft
    Source: Bright MLS #PAPH2411796 Report a problem
    10/21/2024Listed for sale$974,900-1.5%$301/sqft
    Source: Bright MLS #PAPH2411796 Report a problem
    10/17/2024Listing removed$990,000$306/sqft
    Source: Bright MLS #PAPH2399072 Report a problem
    9/23/2024Listed for sale$990,000$306/sqft
    Source: Bright MLS #PAPH2399072 Report a problem

    Public tax history

    YearProperty taxesTax assessment
    2025$12,678 +20.6%$905,700 +20.6%
    2024$10,514 $751,100
    2023$10,514 $751,100
    2022$10,514 --
    2021$10,514 --
    2018$10,514 --
    2017$10,514 +450.3%--
    2016$1,911 --
    2015$1,911 --
    2014$1,911 +263.8%$39,200 +82.3%
    2012$525 $21,504
    2011-- $21,504
    2010-- $21,504
    2009-- $21,504
    2008-- $21,504
    2007-- $21,504 +77.3%
    2006-- $12,128 +279%
    2005-- $3,200
    2004-- $3,200
    2003-- $3,200
    2002-- $3,200
    2000-- $3,200
    1999-- $3,200

    Find assessor info on the county website

    Neighborhood: Northern Liberties

    Nearby schools

    GreatSchools rating
    Schools provided by the listing agent
    • District: The School District Of Philadelphia

    Source: Bright MLS. This data may not be complete. We recommend contacting the local school district to confirm school assignments for this home.

    Get a cash offer in 3 minutes
    Find out how much your home could sell for in as little as 3 minutes with a no-obligation cash offer.
    Estimated market value
    $922,900
    Get a cash offer in 3 minutes
    Find out how much your home could sell for in as little as 3 minutes with a no-obligation cash offer.
    Estimated market value
    $922,900