SIMPLY AMAZING!! This Distinctive home offers some of the first type of construction used for centuries & Mid Century construction combined, The log cabin has a warm and cozy and very inviting feeling with it's Wood walls, ceilings and flooring!! You will feel like you are in a vacation LODGE!! You will be amazed at the structure and the details that you will find in this home,stacked logs with interlocking joints to forms walls.The original structure combines modern day as well! The home has a very nice open feel the owners did a great job of combing the 2 You will absolutely LOVE ALL the SPACE ! Kitchen is open to the dining room, step down into the den which has beautiful french doors! Home offers 3 BEDS, 2 baths, open kitchen with a rustic island, Living Room & Den, Lots of room for EVERYONE!! The 2nd bedroom on the main level has an attached office. The upstairs in the Log Cabin is BEAUTIFUL Lots of porches!! Lot of storage outside too 1.03 +/- AC Call to inquire!
Closed
$320,000
1019 N Salisbury Ave, Spencer, NC 28159
3beds
2,880sqft
Single Family Residence
Built in 1949
1.03 Acres Lot
$343,500 Zestimate®
$111/sqft
$2,022 Estimated rent
Home value
$343,500
$319,000 - $368,000
$2,022/mo
Zestimate® history
Owner options
List your home for rent
$2,022/mo
Rent Zestimate®
Find your next renter with Zillow Rental Manager. Plus, with online applications, you can quickly screen prospective tenants – for free.
$2,022/mo
Rent Zestimate®
Refinance and save
$1,935/mo
Est. payment
Refinancing to a lower rate could help reduce your monthly payments and save thousands over the life of the loan.
$1,935/mo
Est. payment
Explore your selling options
Work with a Zillow partner agent
Leverage their expertise and Zillow's premium Showcase listings to get your home seen by more buyers.
Get startedList with your own agent
Get your home in front of millions of buyers by listing it on Zillow.
Learn how to do itSell it yourself
Take full control of how buyers see your home on Zillow by listing For Sale by Owner (FSBO).
List your homeWhat's special
Log cabinRustic islandOpen kitchenWood wallsLot of storageBeautiful french doors
Zillow last checked:
Listing updated:
Listed by:
Monica Poole monica@monicapoole.com,
Monica Poole Realty LLC
Bought with:
Jessica Cloward
Lantern Realty & Development LLC
Source: Canopy MLS as distributed by MLS GRID,MLS#: 4037754
Facts & features
Interior
Bedrooms & bathrooms
- Bedrooms: 3
- Bathrooms: 2
- Full bathrooms: 2
- Main level bedrooms: 2
Primary bedroom
- Features: Walk-In Closet(s)
- Level: Main
Primary bedroom
- Level: Main
Bedroom s
- Features: Other - See Remarks
- Level: Main
Bedroom s
- Features: Walk-In Closet(s)
- Level: Upper
Bedroom s
- Level: Main
Bedroom s
- Level: Upper
Bathroom full
- Level: Main
Bathroom full
- Level: Main
Bathroom full
- Level: Main
Bathroom full
- Level: Main
Den
- Features: Ceiling Fan(s)
- Level: Main
Den
- Level: Main
Dining room
- Features: Open Floorplan
- Level: Main
Dining room
- Level: Main
Kitchen
- Features: Kitchen Island, Open Floorplan
- Level: Main
Kitchen
- Level: Main
Living room
- Level: Main
Living room
- Level: Main
Heating
- Central, Forced Air, Natural Gas
Cooling
- Central Air
Appliances
- Included: Dryer, Electric Range, Refrigerator, Washer, Washer/Dryer
- Laundry: In Basement
Features
- Kitchen Island, Open Floorplan, Pantry, Walk-In Closet(s)
- Flooring: Wood
- Doors: French Doors
- Basement: Exterior Entry,Interior Entry,Unfinished,Walk-Out Access
- Attic: Pull Down Stairs
- Fireplace features: Living Room, Other - See Remarks
Interior area
- Total structure area: 2,880
- Total interior livable area: 2,880 sqft
- Finished area above ground: 2,880
- Finished area below ground: 0
Property
Parking
- Parking features: Detached Garage, Parking Space(s), Garage on Main Level
- Has garage: Yes
Features
- Levels: One and One Half
- Stories: 1.5
- Patio & porch: Covered, Front Porch, Porch, Rear Porch, Screened, Side Porch, Wrap Around
Lot
- Size: 1.03 Acres
- Features: Level
Details
- Additional structures: Outbuilding, Shed(s), Workshop
- Parcel number: 038016
- Zoning: HB 1
- Special conditions: Standard
Construction
Type & style
- Home type: SingleFamily
- Architectural style: Rustic,Traditional,Other
- Property subtype: Single Family Residence
Materials
- Log, Rough Sawn, Wood
- Foundation: Crawl Space
- Roof: Composition,Metal
Condition
- New construction: No
- Year built: 1949
Utilities & green energy
- Sewer: Public Sewer
- Water: City
- Utilities for property: Cable Connected, Electricity Connected
Community & HOA
Community
- Subdivision: None
Location
- Region: Spencer
Financial & listing details
- Price per square foot: $111/sqft
- Tax assessed value: $214,068
- Annual tax amount: $4,067
- Date on market: 6/9/2023
- Cumulative days on market: 87 days
- Listing terms: Cash,Conventional
- Electric utility on property: Yes
- Road surface type: Dirt, Gravel
Price history
| Date | Event | Price |
|---|---|---|
| 11/1/2023 | Sold | $320,000-3%$111/sqft |
Source:  Canopy MLS as distributed by MLS GRID #4037754 Report a problem Canopy MLS as distributed by MLS GRID #4037754 Report a problem | ||
| 8/16/2023 | Price change | $329,900-5.7%$115/sqft |
Source: Canopy MLS as distributed by MLS GRID #4037754 Report a problem | ||
| 6/9/2023 | Listed for sale | $349,900$121/sqft |
Source: Canopy MLS as distributed by MLS GRID #CAR4037754 Report a problem | ||
Public tax history
| Year | Property taxes | Tax assessment |
|---|---|---|
| 2025 | $4,067 +2.2% | $335,965 |
| 2024 | $3,981 +64.6% | $335,965 +56.9% |
| 2023 | $2,419 +28.7% | $214,068 +49.5% |
| 2022 | $1,879 | $143,169 |
| 2021 | $1,879 | $143,169 |
| 2020 | $1,879 | $143,169 |
| 2019 | $1,879 +15.3% | $143,169 +15.7% |
| 2018 | $1,630 -5.9% | $123,740 |
| 2017 | $1,733 | $123,740 |
| 2016 | $1,733 | $123,740 |
| 2015 | $1,733 -1.8% | $123,740 |
| 2014 | $1,766 | -- |
| 2013 | -- | -- |
| 2012 | -- | -- |
| 2011 | -- | -- |
| 2010 | -- | -- |
| 2008 | -- | -- |
| 2007 | -- | -- |
| 2006 | -- | -- |
| 2005 | -- | -- |
| 2004 | -- | -- |
| 2003 | -- | -- |
| 2002 | -- | -- |
| 2001 | -- | -- |
| 2000 | -- | -- |
Find assessor info on the county website
Neighborhood: 28159
Nearby homes
- $209,9003 bd1 ba1.3k sqft1017 N Salisbury Ave, Spencer, NC 28159Off Market
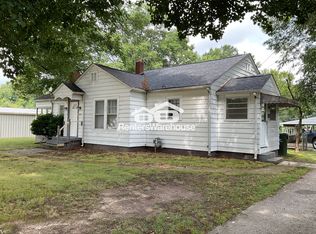
- $184,400-- bd1 ba1.7k sqft1025 N Salisbury Ave, Spencer, NC 28159Off Market
- $214,400-- bd1 ba1.7k sqft1107 Elizabeth Ave, Spencer, NC 28159Off Market
- $224,4003 bd2 ba1.3k sqft1105 Elizabeth Ave, Spencer, NC 28159Off Market

- $251,500-- bd2 ba1.7k sqft1103 N Salisbury Ave, Spencer, NC 28159Off Market
- $102,624-- bd-- ba1.5k sqft1009 Elizabeth Ave, Spencer, NC 28159Off Market
- $394,3004 bd3 ba4.4k sqft1001 Salisbury, Salisbury, NC 28144Off Market
- $186,000-- bd1 ba1.3k sqft1016 N Salisbury Ave, Spencer, NC 28159Off Market
Nearby schools
GreatSchools rating
- 1/10North Rowan Elementary SchoolGrades: PK-5Distance: 0.6 mi
- 2/10North Rowan Middle SchoolGrades: 6-8Distance: 0.5 mi
- 2/10North Rowan High SchoolGrades: 9-12Distance: 0.7 mi
Schools provided by the listing agent
- Elementary: North Rowan
- Middle: North Rowan
- High: North Rowan
Source: Canopy MLS as distributed by MLS GRID. This data may not be complete. We recommend contacting the local school district to confirm school assignments for this home.
Get a cash offer in 3 minutes
Find out how much your home could sell for in as little as 3 minutes with a no-obligation cash offer.
Estimated market value
$343,500
Get a cash offer in 3 minutes
Find out how much your home could sell for in as little as 3 minutes with a no-obligation cash offer.
Estimated market value
$343,500
- North Carolina
- Rowan County
- Spencer
- 28159
- 1019 N Salisbury Ave
Nearby cities
Nearby zip codes
Other Spencer Topics
