PRICE IMPROVEMENT! A Must See! Welcome to this stunning home, situated on a quiet cul-de-sac in the prestigious Fontaine/Rockhurst community. This spacious 5 bedroom, 4 bathroom beauty will immediately draw you in with its exquisite curb appeal. The lush landscaping, warm paint colors, elegant stone and privacy gate, will undoubtedly give you that feeling of being home. From the moment you step inside, you'll be captivated by its bright and airy ambience and an open floor plan that boasts upgrades galore. The freshly painted neutral tones, the gorgeous marble floors and high ceilings; all lend to its luxury and comfort. Starting with the spacious living room featuring an impressive stone fireplace, plantation shutters, and an oversized dining area with plenty of space to entertain. As you continue to mosey on through you will come upon the heart of the home, the kitchen and family room. The kitchen is spectacular and is truly a chef's dream. High points are the freshly painted maple wood cabinets, top-notch appliances, huge island, stone counters and a roomy breakfast nook which looks out to the serene backyard. Everything today's owners are looking for. The expansive family room includes another stone fireplace, built-in entertainment center, huge windows and slider leading to the resort-style outdoors. Also included on the first floor is a bedroom, 3/4 bathroom and a spacious laundry room. Before heading upstairs, you must take a few moments to step outside. The backyard is a true escape. Overlooking the sparkling pool and spa and lush landscaping is a built-in BBQ, firepit and an expansive deck; all adding to the tranquil environment. Now back inside, as you head up to the 2nd level, take a peek at the loft area with its built-in desk space; perfect for the remote worker or perhaps as a homework station. The oversized owners suite showcases built-ins, fresh paint and large windows allowing for lots of natural light. The primary bathroom offers a luxurious separate soaker tub, double vanities, a roomy shower and a walk-in closet. Additional highlights include 3 more bedrooms, 2 more bathrooms, an attached 3 car garage and lots of storage. This property is a rare gem that promises a lifestyle of luxury and convenience. Ready for its new owner!
Sold for $2,050,000
Listed by: BHHS CA Properties • Debbie Rowe • Contact: 714-602-2626
Bought with: Circle Real Estate
$2,050,000
1019 N Sonora Cir, Orange, CA 92869
5beds
3,411sqft
Single Family Residence
Built in 1998
8,519 Square Feet Lot
$2,079,700 Zestimate®
$601/sqft
$7,433 Estimated rent
Home value
$2,079,700
$1.91M - $2.27M
$7,433/mo
Zestimate® history
Owner options
List your home for rent
$7,433/mo
Rent Zestimate®
Find your next renter with Zillow Rental Manager. Plus, with online applications, you can quickly screen prospective tenants – for free.
$7,433/mo
Rent Zestimate®
Refinance and save
$13,061/mo
Est. payment
Refinancing to a lower rate could help reduce your monthly payments and save thousands over the life of the loan.
$13,061/mo
Est. payment
Explore your selling options
Work with a Zillow partner agent
Leverage their expertise and Zillow's premium Showcase listings to get your home seen by more buyers.
Get startedList with your own agent
Get your home in front of millions of buyers by listing it on Zillow.
Learn how to do itSell it yourself
Take full control of how buyers see your home on Zillow by listing For Sale by Owner (FSBO).
List your homeWhat's special
Sparkling pool and spaImpressive stone fireplaceHuge islandExquisite curb appealBuilt-in entertainment centerQuiet cul-de-sacBuilt-in desk space
Zillow last checked:
Listing updated:
Listed by:
Debbie Rowe DRE #01956920 714-602-2626,
BHHS CA Properties
Bought with:
Frances Escano, DRE #02062368
Circle Real Estate
Tara Krah, DRE #02212793
Circle Real Estate
Source: CRMLS,MLS#: PW25121771 Originating MLS: California Regional MLS
Originating MLS: California Regional MLSFacts & features
Interior
Bedrooms & bathrooms
- Bedrooms: 5
- Bathrooms: 4
- Full bathrooms: 3
- 3/4 bathrooms: 1
- Main level bathrooms: 1
- Main level bedrooms: 1
Rooms
- Room types: Bathroom, Bedroom, Entry/Foyer, Foyer, Kitchen, Laundry, Living Room, Primary Bathroom, Primary Bedroom, Other
Primary bedroom
- Features: Primary Suite
Bedroom
- Features: Bedroom on Main Level
Bathroom
- Features: Bathtub, Dual Sinks, Linen Closet, Stone Counters, Soaking Tub, Separate Shower, Tub Shower, Walk-In Shower
Bathroom
- Features: Jack and Jill Bath
Kitchen
- Features: Kitchen Island, Stone Counters, Remodeled, Updated Kitchen
Heating
- Central
Cooling
- Central Air, Dual
Appliances
- Included: 6 Burner Stove, Double Oven, Electric Oven, Gas Range, Refrigerator, Range Hood, Water Heater
- Laundry: Washer Hookup, Inside, Laundry Room
Features
- Built-in Features, Breakfast Area, Cathedral Ceiling(s), High Ceilings, Open Floorplan, Pantry, Stone Counters, Recessed Lighting, Bedroom on Main Level, Entrance Foyer, Jack and Jill Bath, Primary Suite, Walk-In Closet(s)
- Flooring: Stone, Wood
- Windows: Double Pane Windows
- Has fireplace: Yes
- Fireplace features: Family Room, Living Room
- Common walls with other units/homes: No Common Walls
Interior area
- Total interior livable area: 3,411 sqft
Property
Parking
- Total spaces: 3
- Parking features: Garage - Attached
- Attached garage spaces: 3
Features
- Levels: Two
- Stories: 2
- Entry location: 1/1
- Patio & porch: Concrete, Deck, Open, Patio
- Has private pool: Yes
- Pool features: Private
- Has spa: Yes
- Spa features: Private
- Has view: Yes
- View description: None
Lot
- Size: 8,519 Square Feet
- Features: Back Yard, Cul-De-Sac, Front Yard, Landscaped, Rectangular Lot, Sprinkler System, Street Level
Details
- Parcel number: 37846106
- Special conditions: Standard
Construction
Type & style
- Home type: SingleFamily
- Architectural style: Traditional
- Property subtype: Single Family Residence
Materials
- Stucco
- Foundation: Slab
- Roof: Concrete
Condition
- Updated/Remodeled
- New construction: No
- Year built: 1998
Utilities & green energy
- Sewer: Public Sewer
- Water: Public
Community & HOA
Community
- Features: Biking, Curbs, Hiking, Street Lights, Suburban, Sidewalks
- Subdivision: Fontaine/Rockhurst
HOA
- Has HOA: Yes
- Amenities included: Maintenance Grounds, Trail(s)
- HOA fee: $100 monthly
- HOA name: Hewes in Orange
- HOA phone: 949-833-2600
Location
- Region: Orange
Financial & listing details
- Price per square foot: $601/sqft
- Tax assessed value: $705,815
- Annual tax amount: $7,880
- Date on market: 6/1/2025
- Cumulative days on market: 172 days
- Listing terms: Cash,Cash to New Loan
- Road surface type: Paved
Price history
| Date | Event | Price |
|---|---|---|
| 9/12/2025 | Sold | $2,050,000-2.3%$601/sqft |
Source:  CRMLS #PW25121771 Report a problem CRMLS #PW25121771 Report a problem | ||
| 8/11/2025 | Pending sale | $2,098,000$615/sqft |
Source: BHHS broker feed #PW25121771 Report a problem | ||
| 8/11/2025 | Contingent | $2,098,000$615/sqft |
Source: CRMLS #PW25121771 Report a problem | ||
| 7/14/2025 | Price change | $2,098,000-2.4%$615/sqft |
Source: CRMLS #PW25121771 Report a problem | ||
| 6/1/2025 | Listed for sale | $2,150,000+415%$630/sqft |
Source: CRMLS #PW25121771 Report a problem | ||
| 9/11/1998 | Sold | $417,500$122/sqft |
Source: Public Record Report a problem | ||
Public tax history
| Year | Property taxes | Tax assessment |
|---|---|---|
| 2025 | $7,880 +2.2% | $705,815 +2% |
| 2024 | $7,708 +3.3% | $691,976 +2% |
| 2023 | $7,465 +2% | $678,408 +2% |
| 2022 | $7,320 +2.9% | $665,106 +2% |
| 2021 | $7,114 +0.9% | $652,065 +1% |
| 2020 | $7,048 | $645,379 +2% |
| 2019 | $7,048 +1.3% | $632,725 +2% |
| 2018 | $6,957 +6% | $620,319 +2% |
| 2017 | $6,563 | $608,156 +2% |
| 2016 | $6,563 +2% | $596,232 +1.5% |
| 2015 | $6,435 +3.7% | $587,277 +2% |
| 2014 | $6,204 | $575,774 +0.5% |
| 2013 | -- | $573,172 +2% |
| 2012 | -- | $561,934 +2% |
| 2011 | -- | $550,916 +0.8% |
| 2010 | -- | $546,799 -0.2% |
| 2009 | -- | $548,099 +2% |
| 2008 | -- | $537,352 +10.1% |
| 2007 | -- | $487,993 +2% |
| 2006 | -- | $478,425 +2% |
| 2005 | -- | $469,045 +2% |
| 2004 | -- | $459,849 +1.9% |
| 2003 | -- | $451,421 +2% |
| 2002 | -- | $442,570 +2% |
| 2001 | $4,394 +2% | $433,893 +2% |
| 2000 | $4,306 | $425,386 |
Find assessor info on the county website
Neighborhood: 92869
Nearby homes
- $1,763,5004 bd3 ba2.8k sqft1023 N Sonora Cir, Orange, CA 92869Off Market

- $1,550,6003 bd3 ba2.8k sqft1005 N Sonora Cir, Orange, CA 92869Off Market
- $2,362,4005 bd5 ba4.3k sqft1016 N Antonio Cir, Orange, CA 92869Off Market
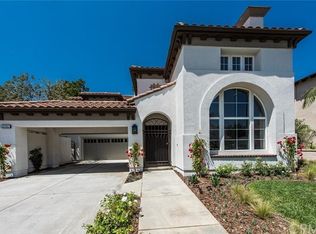
- $1,841,5005 bd4 ba3.7k sqft1001 N Sonora Cir, Orange, CA 92869Off Market
- $2,234,0006 bd4 ba4.4k sqft1027 N Sonora Cir, Orange, CA 92869Off Market
- $2,011,2005 bd4 ba4.1k sqft1026 N Antonio Cir, Orange, CA 92869Off Market
- $1,768,6004 bd3 ba3.4k sqft1010 N Antonio Cir, Orange, CA 92869Off Market
- $2,307,3008 bd7 ba4.3k sqft996 N Antonio Cir, Orange, CA 92869Off Market
Nearby schools
GreatSchools rating
- 8/10Linda Vista Elementary SchoolGrades: K-6Distance: 0.5 mi
- 6/10Santiago Middle SchoolGrades: 7-8Distance: 0.7 mi
- 8/10El Modena High SchoolGrades: 9-12Distance: 1 mi
Schools provided by the listing agent
- Elementary: Linda Vista
- Middle: Santiago Charter
- High: El Modena
Source: CRMLS. This data may not be complete. We recommend contacting the local school district to confirm school assignments for this home.
Get a cash offer in 3 minutes
Find out how much your home could sell for in as little as 3 minutes with a no-obligation cash offer.
Estimated market value
$2,079,700
Get a cash offer in 3 minutes
Find out how much your home could sell for in as little as 3 minutes with a no-obligation cash offer.
Estimated market value
$2,079,700
- California
- Orange County
- Orange
- 92869
- 1019 N Sonora Cir
Nearby cities
Nearby zip codes
Other Orange Topics
