Skip main navigation
Sold
  • $575,000

    1019 NW 90th St, Vancouver, WA 98665

    4beds
    2,148sqft
    Residential, Single Family Residence
    Built in 1968
    8,712 Square Feet Lot
    $582,400 Zestimate®
    $268/sqft
    $2,939 Estimated rent

    Home value

    $582,400

    $553,000 - $612,000

    $2,939/mo

    Zestimate® history
    Loading
    Loading...

    Owner options

    List your home for rent

    $2,939/mo

    Rent Zestimate®

    Find your next renter with Zillow Rental Manager. Plus, with online applications, you can quickly screen prospective tenants – for free.

    Learn more

    $2,939/mo

    Rent Zestimate®

    Refinance and save

    $3,445/mo

    Est. payment

    Refinancing to a lower rate could help reduce your monthly payments and save thousands over the life of the loan.

    See today's rates

    $3,445/mo

    Est. payment

    Explore your selling options

    Work with a Zillow partner agent

    Leverage their expertise and Zillow's premium Showcase listings to get your home seen by more buyers.

    Get started

    List with your own agent

    Get your home in front of millions of buyers by listing it on Zillow.

    Learn how to do it

    Sell it yourself

    Take full control of how buyers see your home on Zillow by listing For Sale by Owner (FSBO).

    List your home

    What's special

    Man cave garageCovered patioMidcentury modern styleFormal diningAwesome kitchenWood deckMoveable island
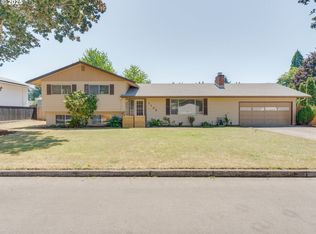
    Located on a Tree lined dead end street in the Sought after Lakeshore area. This tri-level screams Midcentury modern style complete with new custom Trex deck for front porch sitting. New paint inside and out with large picture windows makes for a light & bright atmosphere. Awesome kitchen w/pull-out sprayer, double sink, moveable Island, Coffee bar, 3 reach-in pantries & pull-out shelves. Stainless appliances - glass cook-top, refrigerator stays. This kitchen will truly motivate any cooks imagination. Family room resting on engineered flooring and the tiled wall featuring the pellet stove will keep you warm all winter long. Formal dining is just what you'll need for the holidays or put a small table in the large kitchen for eat-in dining? Need an office? Stop the car, We have it! Momma, need a new 10X12 She Shed? well guess what? We have that too. Your She shed has its own mini-split for heating & cooling or spark up the mini wood stove. It's cute as a button. The She shed is located right next to your private out-door propane shower! Back yard has both wood deck for entertaining as well as a covered patio for rainy nights. This home offers 3 bedrooms up and 1 down. Perfect for mother in-law or guest? 3 full bathrooms will keep the whole family on schedule in the morning. Spend movie nights in the family room while eating popcorn next to the fireplace. Solar panels make this home energy efficient with AVG monthly electric bill around $60! All bedroom TV's mounted to the walls stay with the property! New electrical panel in garage with above ceiling attic storage. Dad will love his man cave garage because it too is heated complete with A/C! Touch pad garage and front door access. Front & back inground sprinkler system. Leaf guard gutters. 8X8 garden shed. Fully fenced backyard cedar fence for your pets makes it private. Double deep driveway perfect for 45ft RV or boat. Great west end schools and shopping close by. I-5 access is only 4 minutes away.

    Zillow last checked:

    Listing updated:

    Listed by:

    Mark Krant 360-281-6275,

    RE/MAX Equity Group

    Bought with:

    Joe Christie

    Redfin

    Source: RMLS (OR),MLS#: 24570452MLS Logo

    Facts & features

    Interior

    Bedrooms & bathrooms
    • Bedrooms: 4
    • Bathrooms: 3
    • Full bathrooms: 3
    Rooms
    • Room types: Bedroom 4, Office, Mud Room, Bedroom 2, Bedroom 3, Dining Room, Family Room, Kitchen, Living Room, Primary Bedroom
    Primary bedroom
    • Features: Walkin Shower
    • Level: Upper
    Bedroom 2
    • Features: Ceiling Fan
    • Level: Upper
    Bedroom 3
    • Level: Upper
    Bedroom 4
    • Features: Ceiling Fan
    • Level: Lower
    Dining room
    • Level: Main
    • Area: 132
    • Dimensions: 11 x 12
    Family room
    • Features: Fireplace
    • Level: Lower
    Kitchen
    • Features: Dishwasher, Disposal, Eating Area, Butlers Pantry, Engineered Hardwood, Free Standing Refrigerator, Water Purifier
    • Level: Main
    Living room
    • Features: Pellet Stove, Engineered Hardwood
    • Level: Main
    Office
    • Level: Main
    Heating
    • Heat Pump, Mini Split, Passive Solar, Fireplace(s)
    Cooling
    • Heat Pump
    Appliances
    • Included: Dishwasher, Disposal, Free-Standing Range, Free-Standing Refrigerator, Range Hood, Stainless Steel Appliance(s), Water Purifier, Electric Water Heater
    Features
    • Ceiling Fan(s), Sink, Eat-in Kitchen, Butlers Pantry, Walkin Shower
    • Flooring: Engineered Hardwood
    • Windows: Aluminum Frames, Double Pane Windows, Vinyl Frames, Wood Frames
    • Basement: Crawl Space
    • Number of fireplaces: 2
    • Fireplace features: Pellet Stove, Wood Burning
    Interior area
    • Total structure area: 2,148
    • Total interior livable area: 2,148 sqft

    Property

    Parking
    • Total spaces: 2
    • Parking features: Driveway, RV Access/Parking, Garage Door Opener, Attached
    • Attached garage spaces: 2
    • Has uncovered spaces: Yes
    Accessibility
    • Accessibility features: Ground Level, Parking, Accessibility
    Features
    • Levels: Tri Level
    • Stories: 1
    • Patio & porch: Deck, Patio, Porch
    • Exterior features: Yard
    • Fencing: Fenced
    Lot
    • Size: 8,712 Square Feet
    • Features: Level, Sprinkler, SqFt 7000 to 9999
    Details
    • Additional structures: RVParking, ToolShed
    • Parcel number: 098145002

    Construction

    Type & style
    • Home type: SingleFamily
    • Property subtype: Residential, Single Family Residence
    Materials
    • Brick, Wood Siding
    • Foundation: Pillar/Post/Pier, Slab
    • Roof: Composition
    Condition
    • Approximately
    • New construction: No
    • Year built: 1968

    Utilities & green energy

    • Sewer: Public Sewer
    • Water: Public
    • Utilities for property: Cable Connected
    Green energy
    • Energy generation: Solar

    Community & HOA

    Community
    • Subdivision: Helenada/Lakeshore
    HOA
    • Has HOA: No
    Location
    • Region: Vancouver

    Financial & listing details

    • Price per square foot: $268/sqft
    • Tax assessed value: $475,108
    • Annual tax amount: $4,475
    • Date on market: 9/26/2024
    • Cumulative days on market: 23 days
    • Listing terms: Cash,Conventional,FHA,VA Loan
    • Road surface type: Paved

    Price history

    DateEventPrice
    11/18/2024Sold$575,000$268/sqft
    Source: RMLS (OR) #24570452 Report a problem
    10/19/2024Pending sale$575,000$268/sqft
    Source: RMLS (OR) #24570452 Report a problem
    10/15/2024Listed for sale$575,000$268/sqft
    Source: RMLS (OR) #24570452 Report a problem
    10/9/2024Pending sale$575,000$268/sqft
    Source: RMLS (OR) #24570452 Report a problem
    9/26/2024Listed for sale$575,000+98.3%$268/sqft
    Source: RMLS (OR) #24570452 Report a problem
    3/7/2016Sold$289,900$135/sqft
    Source: RMLS (OR) #15138397 Report a problem
    1/12/2016Pending sale$289,900$135/sqft
    Source: RE/MAX EQUITY GROUP VAN MALL OFFICE #15138397 Report a problem
    1/6/2016Listed for sale$289,900+7.4%$135/sqft
    Source: RE/MAX Equity Group #15138397 Report a problem
    8/5/2005Sold$269,900+53.4%$126/sqft
    Source: Public Record Report a problem
    12/11/2002Sold$176,000$82/sqft
    Source: Public Record Report a problem

    Public tax history

    YearProperty taxesTax assessment
    2024$5,022 +12.2%$475,108 +3.8%
    2023$4,476 +2.2%$457,651 +1.3%
    2022$4,381 +6.3%$451,861 +14.1%
    2021$4,120 +9.7%$396,024 +13.4%
    2020$3,757 $349,357 +3.3%
    2019$3,757 +9.9%$338,284 +6%
    2018$3,417 -8.4%$319,219 +9.6%
    2017$3,732 +13.4%$291,198 +9%
    2016$3,292 +8.7%$267,037 +16.4%
    2015$3,029 -0.2%$229,407 +3.4%
    2014$3,034 $221,935 +17.1%
    2013$3,034 +10.5%$189,599 +13.1%
    2012$2,745 +2.6%$167,646 -11.9%
    2011$2,674 +5.5%$190,398 -1.3%
    2010$2,535 -0.3%$192,847 -6.1%
    2009$2,542 $205,320 -21.1%
    2008-- $260,300
    2007-- $260,300 +50.5%
    2005-- $173,000
    2004-- $173,000 +13.6%
    2001$2,262 +4.4%$152,300 +4.6%
    2000$2,166 $145,600
    Find assessor info on the county website

    Neighborhood: Lake Shore

    Nearby schools

    GreatSchools rating
    Schools provided by the listing agent
    • Elementary: Eisenhower
    • Middle: Jason Lee
    • High: Columbia River

    Source: RMLS (OR). This data may not be complete. We recommend contacting the local school district to confirm school assignments for this home.

    Get a cash offer in 3 minutes
    Find out how much your home could sell for in as little as 3 minutes with a no-obligation cash offer.
    Estimated market value
    $582,400
    Get a cash offer in 3 minutes
    Find out how much your home could sell for in as little as 3 minutes with a no-obligation cash offer.
    Estimated market value
    $582,400