Skip main navigation
Off market
  • $224,800

    1019 Northeast Dr, Rapid City, SD 57701

    2beds
    825sqft
    Site Built
    Built in 1954
    6,098 Square Feet Lot
    $224,800 Zestimate®
    $272/sqft
    $1,209 Estimated rent

    Home value

    $224,800

    $214,000 - $236,000

    $1,209/mo

    Zestimate® history
    Loading
    Loading...

    Owner options

    List your home for rent

    $1,209/mo

    Rent Zestimate®

    Find your next renter with Zillow Rental Manager. Plus, with online applications, you can quickly screen prospective tenants – for free.

    Learn more

    $1,209/mo

    Rent Zestimate®

    Refinance and save

    $1,479/mo

    Est. payment

    Refinancing to a lower rate could help reduce your monthly payments and save thousands over the life of the loan.

    See today's rates

    $1,479/mo

    Est. payment

    Explore your selling options

    Work with a Zillow partner agent

    Leverage their expertise and Zillow's premium Showcase listings to get your home seen by more buyers.

    Get started

    List with your own agent

    Get your home in front of millions of buyers by listing it on Zillow.

    Learn how to do it

    Sell it yourself

    Take full control of how buyers see your home on Zillow by listing For Sale by Owner (FSBO).

    List your home

    What's special

    Cozy bungalowAdorable ranch style homeEstablished treesLarge deckGreat shadeEat in dining areaStorage shed

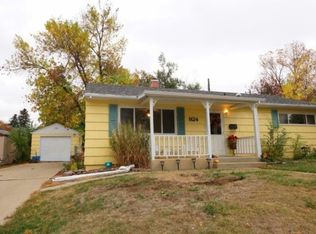
    Listed by Holly Hultgren, KWBH, 605-545-1943. **Open House 6/8 from 4-6 pm** Calling investors or first time home buyers- adorable ranch style home with recent updates! Offering 2 bedrooms, 1 bathroom and 825sqft, this cozy bungalow is move in ready *Hardwood floors and great natural light throughout the home *Comfortable living room opens to the 'L' shaped kitchen with good cabinet space and an eat in dining area *Main floor laundry area with mechanical room, crawl space access, and built in storage space *2 bedrooms in back of home for privacy *1 updated bathroom with subway tile surround, new vanity and fixtures *Attached 1-car carport for off street parking *Outdoors has a fully fenced back yard with a large deck to relax with friends and family, and a bonus concrete pad for added seating *Storage shed in yard for your hobbies or lawn equipment *Established trees and landscaping throughout the property- great shade and privacy! Centrally located near downtown Rapid City, Horace Mann Elementary School and a few blocks from the Monument Arena- call today!

    This property is not currently displayed as for sale or rent on Zillow. This may be different from what's on other websites or public sources.

    Zillow last checked:

    Listing updated:

    Listed by:

    Holly Hultgren,

    Keller Williams Realty Black Hills SP

    Bought with:

    Elissa Erickson

    Keller Williams Realty Black Hills SP

    Source: Mount Rushmore Area AOR,MLS#: 76476MLS Logo

    Facts & features

    Interior

    Bedrooms & bathrooms
    • Bedrooms: 2
    • Bathrooms: 1
    • Full bathrooms: 1
    Primary bedroom
    • Level: Main
    • Area: 140
    • Dimensions: 10 x 14
    Bedroom 2
    • Level: Main
    • Area: 132
    • Dimensions: 11 x 12
    Dining room
    • Description: EAT IN
    Kitchen
    • Level: Main
    • Dimensions: 12 x 8
    Living room
    • Level: Main
    • Area: 198
    • Dimensions: 18 x 11
    Heating
    • Natural Gas, Forced Air
    Cooling
    • Refrig. C/Air
    Appliances
    • Included: Refrigerator, Electric Range Oven, Range Hood, Washer, Dryer
    • Laundry: Main Level
    Features
    • Ceiling Fan(s)
    • Flooring: Wood, Tile, Vinyl
    • Basement: Crawl Space
    • Number of fireplaces: 1
    • Fireplace features: None
    Interior area
    • Total structure area: 825
    • Total interior livable area: 825 sqft

    Property

    Parking
    • Parking features: No Garage, Carport/1 Car
    • Carport spaces: 1
    Features
    • Patio & porch: Open Deck
    • Fencing: Fence Metal
    Lot
    • Size: 6,098 Square Feet
    • Features: Trees
    Details
    • Parcel number: 2036106023

    Construction

    Type & style
    • Home type: SingleFamily
    • Architectural style: Ranch
    • Property subtype: Site Built
    Materials
    • Frame
    • Roof: Composition
    Condition
    • Year built: 1954

    Community & HOA

    Community
    • Security: Smoke Detector(s)
    • Subdivision: Canyon View
    Location
    • Region: Rapid City

    Financial & listing details

    • Price per square foot: $272/sqft
    • Tax assessed value: $155,600
    • Annual tax amount: $1,837
    • Date on market: 6/8/2023
    • Road surface type: Paved

    Price history

    DateEventPrice
    7/10/2023Sold$205,000$248/sqft
    Source: Mount Rushmore Area AOR #76476 Report a problem
    6/11/2023Contingent$205,000$248/sqft
    Source: Mount Rushmore Area AOR #76476 Report a problem
    6/8/2023Listed for sale$205,000$248/sqft
    Source: Mount Rushmore Area AOR #76476 Report a problem

    Public tax history

    YearProperty taxesTax assessment
    2025$1,837 +6.3%$155,600 -6.1%
    2024$1,728 +9.1%$165,700 +8.7%
    2023$1,583 +1.4%$152,400 +18.1%
    2022$1,562 $129,000 +12%
    2021-- $115,200 +21.8%
    2020$1,324 +0.3%$94,600 +2%
    2019$1,320 +5.5%$92,700 +5.9%
    2018$1,250 +3.2%$87,500 +0.7%
    2017$1,212 $86,900 +2.4%
    2016$1,212 -6.8%$84,900 -2.2%
    2015$1,299 $86,800 +4.5%
    2014$1,299 $83,100 +4.1%
    2012-- $79,800
    Find assessor info on the county website

    Neighborhood: 57701

    Nearby schools

    GreatSchools rating
    Schools provided by the listing agent
    • District: Rapid City

    Source: Mount Rushmore Area AOR. This data may not be complete. We recommend contacting the local school district to confirm school assignments for this home.

    Get pre-qualified for a loan
    At Zillow Home Loans, we can pre-qualify you in as little as 5 minutes with no impact to your credit score.

    An equal housing lender. NMLS #10287.