Skip main navigation
Sold for $1,200,000
  • $1,200,000

    1019 Ogden Ct, Fort Collins, CO 80526

    4beds
    3,540sqft
    Single Family Residence
    Built in 1992
    0.6 Acres Lot
    $1,223,600 Zestimate®
    $339/sqft
    $4,284 Estimated rent

    Home value

    $1,223,600

    $1.16M - $1.30M

    $4,284/mo

    Zestimate® history
    Loading
    Loading...

    Owner options

    List your home for rent

    $4,284/mo

    Rent Zestimate®

    Find your next renter with Zillow Rental Manager. Plus, with online applications, you can quickly screen prospective tenants – for free.

    Learn more

    $4,284/mo

    Rent Zestimate®

    Refinance and save

    $6,343/mo

    Est. payment

    Refinancing to a lower rate could help reduce your monthly payments and save thousands over the life of the loan.

    See today's rates

    $6,343/mo

    Est. payment

    Explore your selling options

    Work with a Zillow partner agent

    Leverage their expertise and Zillow's premium Showcase listings to get your home seen by more buyers.

    Get started

    List with your own agent

    Get your home in front of millions of buyers by listing it on Zillow.

    Learn how to do it

    Sell it yourself

    Take full control of how buyers see your home on Zillow by listing For Sale by Owner (FSBO).

    List your home

    What's special

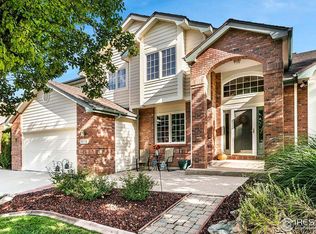
    Luxurious, light-filled, fully remodeled home in coveted Clarendon Hills. Custom finishes throughout! Perfect for everyday living, enjoying the Fort Collins lifestyle, and for easy entertaining. Premier cul-de-sac location with incredible access to Fossil Creek trail & Cathy Fromme Natural Area via the nearby underpass. Walking distance to the exemplary McGraw IB Elementary. And a quick trip to shops and restaurants. Make time to enjoy the sense of space, breathe the fresh air, and appreciate the mountain views from your new Trex deck. Enjoy playing or gardening outdoors with a 0.6 acre lot backing to open space and a creek. Connect your indoor & outdoor living by simply opening the premier Fleetwood 9' and 12' multi-panel sliding doors onto the deck and patio. Or, relax after a long day with a good soak. The backyard is hot tub ready! Perfect for all generations, with a main level primary suite, including heated tile floors. The light filled living room has vaulted ceilings and a granite fireplace surround. There is abundant storage, including custom kitchen pantry storage, a dining room buffet with pull-outs, and an enormous storage room. There is also a large flex room to customize as you need (gym, workshop, playroom, theatre room, etc). And there is so much more! You truly must see it to fully appreciate it! Please come on by! ALL NEW: Milgard windows; Top of the line furnace with whole home humidifier & Halo air purifier; Modern linear gas fireplace; High-end appliances including a 36" induction cooktop & double ovens; Quartz countertops with 8 person seating; Custom white oak cabinets; White oak hardwood flooring; Steam shower; Custom tile; Dog wash; Wet bar; Solar blinds and blackout shades; CoolQuite whole house fan; EV pre-wiring. Ability to fully fence the yard and to easily add a 5th bedroom.

    Zillow last checked:

    Listing updated:

    Listed by:

    Jeff Davidson 970-223-0700,

    Group Horsetooth

    Bought with:

    Jennifer Clinkscales, 40033829

    Keller Williams Realty NoCo

    Source: IRES as distributed by MLS GRID,MLS#: 993699MLS Logo

    Facts & features

    Interior

    Bedrooms & bathrooms
    • Bedrooms: 4
    • Bathrooms: 4
    • Full bathrooms: 2
    • 3/4 bathrooms: 1
    • 1/2 bathrooms: 1
    • Main level bathrooms: 2
    Primary bedroom
    • Description: Wood
    • Features: Full Primary Bath, 5 Piece Primary Bath
    • Level: Main
    • Area: 208 Square Feet
    • Dimensions: 13 x 16
    Bedroom 2
    • Description: Carpet
    • Level: Upper
    • Area: 156 Square Feet
    • Dimensions: 12 x 13
    Bedroom 3
    • Description: Carpet
    • Level: Upper
    • Area: 132 Square Feet
    • Dimensions: 11 x 12
    Bedroom 4
    • Description: Carpet
    • Level: Upper
    • Area: 132 Square Feet
    • Dimensions: 11 x 12
    Dining room
    • Description: Wood
    • Level: Main
    • Area: 143 Square Feet
    • Dimensions: 11 x 13
    Family room
    • Description: Luxury Vinyl
    • Level: Basement
    • Area: 760 Square Feet
    • Dimensions: 20 x 38
    Kitchen
    • Description: Wood
    • Level: Main
    • Area: 336 Square Feet
    • Dimensions: 14 x 24
    Laundry
    • Description: Luxury Vinyl
    • Level: Main
    • Area: 70 Square Feet
    • Dimensions: 7 x 10
    Living room
    • Description: Wood
    • Level: Main
    • Area: 300 Square Feet
    • Dimensions: 15 x 20
    Recreation room
    • Description: Vinyl
    • Level: Basement
    • Area: 319 Square Feet
    • Dimensions: 11 x 29
    Heating
    • Forced Air, Radiant
    Cooling
    • Ceiling Fan(s), Whole House Fan
    Appliances
    • Included: Electric Range, Double Oven, Dishwasher, Refrigerator, Bar Fridge, Disposal
    • Laundry: Washer/Dryer Hookup
    Features
    • Eat-in Kitchen, Separate Dining Room, Cathedral Ceiling(s), Open Floorplan, Workshop, Walk-In Closet(s), Wet Bar, Steam Shower, High Ceilings
    • Flooring: Wood
    • Windows: Window Coverings, Bay or Bow Window
    • Basement: Full,Partially Finished,Walk-Out Access,Built-In Radon
    • Has fireplace: Yes
    • Fireplace features: Gas
    Interior area
    • Total structure area: 2,118
    • Total interior livable area: 3,540 sqft
    • Finished area above ground: 2,118

    Property

    Parking
    • Total spaces: 3
    • Parking features: Garage Door Opener, Oversized
    • Attached garage spaces: 3
    • Details: Attached
    Accessibility
    • Accessibility features: Main Floor Bath, Accessible Bedroom
    Features
    • Levels: Two
    • Stories: 2
    • Patio & porch: Patio, Deck
    • Exterior features: Sprinkler System, Balcony
    • Fencing: Partial
    • Has view: Yes
    • View description: Mountain(s), Hills
    Lot
    • Size: 0.6 Acres
    • Features: Cul-De-Sac, Wooded, Deciduous Trees, Sloped, Abuts Ditch, Abuts Private Open Space, City Limits, Paved, Curbs, Sidewalks, Street Light
    Details
    • Parcel number: R1327488
    • Zoning: Res
    • Special conditions: Private Owner

    Construction

    Type & style
    • Home type: SingleFamily
    • Architectural style: Contemporary
    • Property subtype: Single Family Residence
    Materials
    • Frame
    • Roof: Composition
    Condition
    • New construction: No
    • Year built: 1992

    Utilities & green energy

    • Electric: City of FTC
    • Gas: Xcel Energy
    • Sewer: Public Sewer
    • Water: District
    • Utilities for property: Natural Gas Available, Electricity Available
    Green energy
    • Energy efficient items: Southern Exposure, Windows, Doors, High Efficiency Furnace

    Community & HOA

    Community
    • Features: Park, Trail(s)
    • Security: Fire Alarm
    • Subdivision: Clarendon Hills
    HOA
    • Has HOA: Yes
    • Services included: Trash, Management
    • HOA fee: $750 annually
    • HOA name: Clarendon Hills HOA
    Location
    • Region: Fort Collins

    Financial & listing details

    • Price per square foot: $339/sqft
    • Tax assessed value: $898,700
    • Annual tax amount: $2,747
    • Date on market: 8/4/2023
    • Listing terms: Cash,Conventional
    • Exclusions: Sellers' Personal Property. Negotiable: Furnishings (for the right price)
    • Electric utility on property: Yes

    Price history

    DateEventPrice
    10/30/2023Sold$1,200,000$339/sqft
    Source: IRES as distributed by MLS GRID #993699 Report a problem
    10/2/2023Pending sale$1,200,000$339/sqft
    Source: REcolorado as distributed by MLS GRID #IR993699 Report a problem
    9/22/2023Price change$1,200,000-5.7%$339/sqft
    Source: IRES as distributed by MLS GRID #993699 Report a problem
    9/15/2023Price change$1,273,000-0.5%$360/sqft
    Source: IRES as distributed by MLS GRID #993699 Report a problem
    9/2/2023Price change$1,279,000-3.3%$361/sqft
    Source: IRES as distributed by MLS GRID #993699 Report a problem
    8/16/2023Price change$1,323,000-4.8%$374/sqft
    Source: REcolorado as distributed by MLS GRID #IR993699 Report a problem
    8/4/2023Listed for sale$1,389,000+63.4%$392/sqft
    Source: IRES as distributed by MLS GRID #993699 Report a problem
    6/27/2022Sold$850,000+19.7%$240/sqft
    Source: IRES as distributed by MLS GRID #964489 Report a problem
    5/11/2022Pending sale$710,000$201/sqft
    Source: IRES as distributed by MLS GRID #964489 Report a problem
    5/5/2022Listed for sale$710,000$201/sqft
    Source: IRES as distributed by MLS GRID #964489 Report a problem

    Public tax history

    YearProperty taxesTax assessment
    2025$5,699 +1.7%$56,169 -8%
    2024$5,605 +104%$61,044 +11.2%
    2023$2,747 -1.1%$54,892 +54.9%
    2022$2,778 +17.4%$35,445 +2.4%
    2021$2,367 -0.4%$34,613 +39.8%
    2020$2,376 +6.7%$24,767 -19.5%
    2019$2,226 $30,759 -1.1%
    2018$2,226 $31,104
    2017$2,226 +0.3%$31,104 +7.1%
    2016$2,219 +13.7%$29,038 -5.6%
    2015$1,952 +10.2%$30,750 +14.1%
    2014$1,771 $26,960
    2013-- $26,960 +6.5%
    2012-- $25,320
    2011-- $25,320 -12.9%
    2010-- $29,060
    2009-- $29,060 +36.9%
    2008-- $21,230
    2007-- $21,230 +4.4%
    2006-- $20,330 -28.1%
    2005-- $28,290 +16%
    2004-- $24,390 +0.5%
    2002-- $24,270 -9.3%
    2001-- $26,750
    Find assessor info on the county website

    Neighborhood: Clarendon Hills

    Nearby schools

    GreatSchools rating
    Schools provided by the listing agent
    • Elementary: Mcgraw
    • Middle: Webber
    • High: Rocky Mountain

    Source: IRES as distributed by MLS GRID. This data may not be complete. We recommend contacting the local school district to confirm school assignments for this home.

    Get a cash offer in 3 minutes
    Find out how much your home could sell for in as little as 3 minutes with a no-obligation cash offer.
    Estimated market value
    $1,223,600
    Get a cash offer in 3 minutes
    Find out how much your home could sell for in as little as 3 minutes with a no-obligation cash offer.
    Estimated market value
    $1,223,600