The kind of property that's becoming increasingly difficult to find. Set on 2.2 private wooded acres in the award-winning Unionville-Chadds Ford School District, this classic four-bedroom, 2.5-bath Colonial offers a rare opportunity to enjoy space, privacy, and one of Chester County's most sought-after locations. Surrounded by mature trees, the property provides a peaceful setting while remaining just minutes from West Chester, Kennett Square, Longwood Gardens, and major commuting routes. Inside, a traditional floor plan offers generous living spaces, including a spacious living room, separate dining room, large family room with fireplace, and a bright breakfast area adjoining the kitchen. Upstairs, you'll find four well-proportioned bedrooms, including a primary suite with its own private bath. A full basement, attached garage, expansive rear deck, and original hardwood flooring beneath most of the existing carpeting provide an excellent foundation for future improvements. While many of the finishes reflect the home's original era, the combination of location, setting, layout, and school district creates an exceptional opportunity to personalize the home and build long-term value. If you've been searching for privacy, usable acreage, and the highly regarded Unionville-Chadds Ford School District, this property offers the chance to create something truly special in a setting that is increasingly difficult to find.
Sold for $610,000
$610,000
1019 Parkersville Rd, West Chester, PA 19382
4beds
2,144sqft
Single Family Residence
Built in 1978
2.2 Acres Lot
$610,400 Zestimate®
$285/sqft
$4,018 Estimated rent
Home value
$610,400
$580,000 - $641,000
$4,018/mo
Zestimate® history
Owner options
List your home for rent
$4,018/mo
Rent Zestimate®
Find your next renter with Zillow Rental Manager. Plus, with online applications, you can quickly screen prospective tenants – for free.
$4,018/mo
Rent Zestimate®
Refinance and save
$4,163/mo
Est. payment
Refinancing to a lower rate could help reduce your monthly payments and save thousands over the life of the loan.
$4,163/mo
Est. payment
Explore your selling options
Work with a Zillow partner agent
Leverage their expertise and Zillow's premium Showcase listings to get your home seen by more buyers.
Get startedList with your own agent
Get your home in front of millions of buyers by listing it on Zillow.
Learn how to do itSell it yourself
Take full control of how buyers see your home on Zillow by listing For Sale by Owner (FSBO).
List your homeWhat's special
Attached garageGenerous living spacesExpansive rear deckSurrounded by mature treesFour well-proportioned bedroomsSeparate dining room
Zillow last checked:
Listing updated:
Listed by:
Greg Davis 484-639-9798,
VRA Realty
Bought with:
Maureen Hewitt, RS154240A
RE/MAX Town & Country
Jennifer Hewitt, RS286689
RE/MAX Town & Country
Source: Bright MLS,MLS#: PACT2132120
Facts & features
Interior
Bedrooms & bathrooms
- Bedrooms: 4
- Bathrooms: 3
- Full bathrooms: 2
- 1/2 bathrooms: 1
- Main level bathrooms: 1
Basement
- Area: 793
Heating
- Baseboard, Oil
Cooling
- None, Other
Appliances
- Included: Dishwasher, Dryer, Oven/Range - Electric, Range Hood, Refrigerator, Stainless Steel Appliance(s), Washer, Water Heater, Electric Water Heater
- Laundry: Has Laundry, Main Level
Features
- Attic/House Fan, Attic, Bathroom - Stall Shower, Bathroom - Tub Shower, Breakfast Area, Dining Area, Family Room Off Kitchen, Floor Plan - Traditional, Formal/Separate Dining Room, Eat-in Kitchen, Kitchen - Table Space, Primary Bath(s), Recessed Lighting, Dry Wall
- Flooring: Carpet, Ceramic Tile, Concrete, Hardwood, Vinyl, Wood
- Doors: Insulated, Six Panel, Sliding Glass, Storm Door(s)
- Windows: Bay/Bow, Casement, Double Hung, Replacement
- Basement: Partial
- Number of fireplaces: 1
- Fireplace features: Glass Doors, Mantel(s), Wood Burning
Interior area
- Total structure area: 2,937
- Total interior livable area: 2,144 sqft
- Finished area above ground: 2,144
- Finished area below ground: 0
Property
Parking
- Total spaces: 5
- Parking features: Garage Faces Side, Inside Entrance, Asphalt, Driveway, Paved, Private, Shared Driveway, Attached
- Attached garage spaces: 1
- Uncovered spaces: 4
Accessibility
- Accessibility features: None
Features
- Levels: Two
- Stories: 2
- Patio & porch: Deck, Porch
- Exterior features: Barbecue, Chimney Cap(s), Flood Lights
- Pool features: None
- Has view: Yes
- View description: Trees/Woods
Lot
- Size: 2.2 Acres
- Features: Front Yard, Private, Rear Yard, Rural, Secluded, Wooded
Details
- Additional structures: Above Grade, Below Grade
- Parcel number: 6304 0109.0400
- Zoning: R-10 SINGLE FAMILY
- Special conditions: Standard
Construction
Type & style
- Home type: SingleFamily
- Architectural style: Colonial
- Property subtype: Single Family Residence
Materials
- Block, Frame, Stick Built, Vinyl Siding
- Foundation: Block
- Roof: Architectural Shingle
Condition
- New construction: No
- Year built: 1978
Utilities & green energy
- Sewer: On Site Septic
- Water: Well
- Utilities for property: Underground Utilities, Above Ground, Cable Available, Electricity Available, Phone Available
Community & HOA
Community
- Subdivision: None Available
HOA
- Has HOA: No
Location
- Region: West Chester
- Municipality: POCOPSON TWP
Financial & listing details
- Price per square foot: $285/sqft
- Tax assessed value: $198,970
- Annual tax amount: $8,419
- Date on market: 7/31/2026
- Listing agreement: Exclusive Right To Sell
- Listing terms: Cash,Conventional,FHA,VA Loan
- Inclusions: Refrigerator, Range, Dishwasher, Washer, Dryer, Fireplace Grate, Gas Grill, Window Ac Units, And Partial Deck Furniture, All In As-is Condition And Of No Monetary Value
- Exclusions: Seller's Personal Items And All Staging Company Inventory (list Of Staging Items Will Be Provided To Buyers Upon Request)
- Ownership: Fee Simple
Price history
| Date | Event | Price |
|---|---|---|
| 9/29/2026 | Sold | $610,000-2.4%$285/sqft |
Source:  Bright MLS #PACT2132120 Report a problem Bright MLS #PACT2132120 Report a problem | ||
| 9/16/2026 | Pending sale | $624,900$291/sqft |
Source: Bright MLS #PACT2132120 Report a problem | ||
| 8/20/2026 | Contingent | $624,900$291/sqft |
Source: Bright MLS #PACT2132120 Report a problem | ||
| 7/31/2026 | Listed for sale | $624,900$291/sqft |
Source: Bright MLS #PACT2132120 Report a problem | ||
Public tax history
| Year | Property taxes | Tax assessment |
|---|---|---|
| 2026 | $8,212 +3.3% | $198,970 |
| 2025 | $7,954 +1.6% | $198,970 |
| 2024 | $7,832 +1.7% | $198,970 |
| 2023 | $7,700 +3.3% | $198,970 |
| 2022 | $7,458 +2.1% | $198,970 |
| 2021 | $7,304 +240.9% | $198,970 |
| 2020 | $2,143 -69.3% | $198,970 |
| 2019 | $6,980 +0.3% | $198,970 |
| 2018 | $6,960 +9899.7% | $198,970 |
| 2017 | $70 -91.2% | $198,970 |
| 2016 | $789 | $198,970 |
| 2015 | $789 | $198,970 |
| 2014 | $789 | $198,970 |
| 2013 | -- | $198,970 |
| 2012 | -- | $198,970 |
| 2011 | -- | $198,970 |
| 2010 | -- | $198,970 |
| 2009 | -- | $198,970 |
| 2008 | -- | $198,970 |
| 2007 | -- | $198,970 |
| 2006 | -- | $198,970 |
| 2005 | -- | $198,970 |
| 2004 | -- | $198,970 |
| 2003 | -- | $198,970 |
| 2000 | -- | $198,970 |
Find assessor info on the county website
Neighborhood: 19382
Nearby homes
- $770,5003 bd2 ba3.4k sqft1037 Parkersville Rd, West Chester, PA 19382Off Market
- $1,592,7004 bd3 ba3.8k sqft926 Parkersville Rd, West Chester, PA 19382Off Market
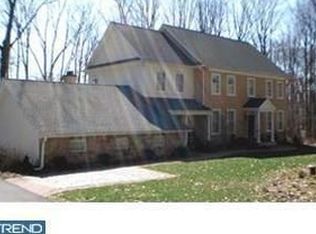
- $--1.1 acresParkersville Rd, West chester, PA 19382Off Market
- $955,5004 bd4 ba3.4k sqft1021 Parkersville Rd, West Chester, PA 19382Off Market
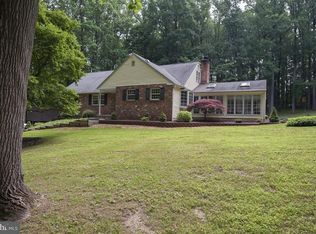
- $803,4004 bd2 ba3.8k sqft1060 Parkersville Rd, West Chester, PA 19382Off Market
- $887,5004 bd3 ba3.2k sqft1059 Parkersville Rd, West Chester, PA 19382Off Market
- $668,4003 bd2 ba2.9k sqft910 Parkersville Rd, West Chester, PA 19382Off Market
- $461,8002 bd1 ba1.4k sqft945 Parkersville Rd, West Chester, PA 19382Off Market
Nearby schools
GreatSchools rating
- 7/10Pocopson El SchoolGrades: K-5Distance: 1.4 mi
- 9/10Charles F Patton Middle SchoolGrades: 6-8Distance: 3.6 mi
- 9/10Unionville High SchoolGrades: 9-12Distance: 3.6 mi
Schools provided by the listing agent
- High: Unionville
- District: Unionville-chadds Ford
Source: Bright MLS. This data may not be complete. We recommend contacting the local school district to confirm school assignments for this home.
Get a cash offer in 3 minutes
Find out how much your home could sell for in as little as 3 minutes with a no-obligation cash offer.
Estimated market value
$610,400
Get a cash offer in 3 minutes
Find out how much your home could sell for in as little as 3 minutes with a no-obligation cash offer.
Estimated market value
$610,400
- Pennsylvania
- Chester County
- West Chester
- 19382
- 1019 Parkersville Rd
