5 Bedrooms | 4 Full Baths | Convenient to Fort Eisenhower & Plant Vogtle. - This fabulous home offers about 4350 sq ft. On the main level, you will find a large bedroom & full bath, formal living & dining room, family room and a spacious kitchen. The eat in kitchen offers granite, large island, an abundance of cabinets & counter space and desk area. Upstairs you will find 4 bedrooms, 3 baths, a loft and laundry. The owner suite is about 850 sq ft with a fireplace and sitting area. The inviting bath has a soaking tub, separates double vanities and a large tile shower with double heads. The other bedrooms are a good size with good closet space. The loft is a great flex space with unlimited possibilities. The backyard is privacy fenced with a 10x12 covered porch. The garage is side entry with a great amount of outside parking for multiple cars. This home has lots to offer and is waiting for you. Call today for your private tour.
Sold for $395,000
$395,000
1019 Patriot Drive, Hephzibah, GA
5beds
4,363sqft
Single Family Residence
Built in 2011
0.3 Acres Lot
$414,800 Zestimate®
$91/sqft
$2,965 Estimated rent
Home value
$414,800
$394,000 - $436,000
$2,965/mo
Zestimate® history
Owner options
List your home for rent
$2,965/mo
Rent Zestimate®
Find your next renter with Zillow Rental Manager. Plus, with online applications, you can quickly screen prospective tenants – for free.
$2,965/mo
Rent Zestimate®
Refinance and save
$2,471/mo
Est. payment
Refinancing to a lower rate could help reduce your monthly payments and save thousands over the life of the loan.
$2,471/mo
Est. payment
Explore your selling options
Work with a Zillow partner agent
Leverage their expertise and Zillow's premium Showcase listings to get your home seen by more buyers.
Get startedList with your own agent
Get your home in front of millions of buyers by listing it on Zillow.
Learn how to do itSell it yourself
Take full control of how buyers see your home on Zillow by listing For Sale by Owner (FSBO).
List your homeWhat's special
Zillow last checked:
Listing updated:
Listed by:
Michelle McKenzie 706-830-6539,
Re/max True Advantage
Bought with:
Janetta B Grizzaffi, 367054
Blanchard & Calhoun - Evans
Source: Hive MLS,MLS#: 98179604 Originating MLS: REALTORS® of Greater Augusta
Originating MLS: REALTORS® of Greater AugustaFacts & features
Interior
Bedrooms & bathrooms
- Bedrooms: 5
- Bathrooms: 4
- Full bathrooms: 4
Rooms
- Room types: Dining Room, Living Room, Family Room, Breakfast Room, Loft, Master Bedroom, Bedroom 2, Bedroom 3, Bedroom 4, Bedroom 5, Laundry
Primary bedroom
- Level: Upper
- Dimensions: 30 x 22
Bedroom 2
- Level: Main
- Dimensions: 15 x 11
Bedroom 3
- Level: Upper
- Dimensions: 15 x 11
Bedroom 4
- Level: Upper
- Dimensions: 15 x 11
Bedroom 5
- Level: Upper
- Dimensions: 15 x 11
Breakfast room
- Level: Main
- Dimensions: 12 x 9
Dining room
- Level: Main
- Dimensions: 17 x 12
Family room
- Level: Main
- Dimensions: 22 x 19
Kitchen
- Level: Main
- Dimensions: 20 x 12
Laundry
- Level: Upper
- Dimensions: 5 x 6
Living room
- Level: Main
- Dimensions: 17 x 11
Loft
- Level: Upper
- Dimensions: 21 x 12
Heating
- Fireplace(s), Electric, Forced Air
Cooling
- Central Air, Ceiling Fan(s), Multi Units
Appliances
- Included: Built-In Microwave, Refrigerator, Range, Disposal, Dishwasher
Features
- Walk-in Closet(s), Pantry, Blinds/Shades, Eat-in Kitchen, Walk-In Closet(s)
- Flooring: Carpet, Vinyl, Ceramic Tile
- Basement: None
- Attic: Storage
Interior area
- Total structure area: 4,363
- Total interior livable area: 4,363 sqft
Property
Parking
- Total spaces: 2
- Parking features: Attached, Concrete, Garage
- Has attached garage: Yes
Features
- Levels: Two
- Patio & porch: Covered, Porch, Rear Porch
- Fencing: Privacy,Fenced
Lot
- Size: 0.3 Acres
- Features: Sprinklers in Front, Sprinklers in Rear
Details
- Parcel number: 2150246000
Construction
Type & style
- Home type: SingleFamily
- Property subtype: Single Family Residence
Materials
- Brick, Vinyl Siding
- Foundation: Slab
- Roof: Composition
Condition
- New construction: No
- Year built: 2011
Utilities & green energy
- Sewer: Public Sewer
- Water: Public
- Utilities for property: Cable Available
Community & HOA
Community
- Subdivision: Spirit Pointe
HOA
- Has HOA: Yes
- Amenities included: Street Lights
Location
- Region: Hephzibah
Financial & listing details
- Price per square foot: $91/sqft
- Tax assessed value: $386,520
- Annual tax amount: $4,583
- Date on market: 3/9/2024
- Listing agreement: Exclusive Agency
Price history
| Date | Event | Price |
|---|---|---|
| 4/19/2024 | Sold | $395,000-2.5%$91/sqft |
Source:  Hive MLS #98179604 Report a problem Hive MLS #98179604 Report a problem | ||
| 3/25/2024 | Pending sale | $405,000$93/sqft |
Source:  REALTORS® of Greater Augusta #526383 Report a problem REALTORS® of Greater Augusta #526383 Report a problem | ||
| 3/9/2024 | Listed for sale | $405,000+80.8%$93/sqft |
Source: REALTORS® of Greater Augusta #526383 Report a problem | ||
| 9/30/2015 | Listing removed | $1,500 |
Source: Better Homes & Gardens Real Estate Executive Partners Report a problem | ||
| 8/14/2015 | Listed for rent | $1,500 |
Source: Better Homes & Gardens Real Estate Executive Partners Report a problem | ||
| 11/29/2012 | Sold | $224,032$51/sqft |
Source: Hive MLS #98092969 Report a problem | ||
Public tax history
| Year | Property taxes | Tax assessment |
|---|---|---|
| 2025 | $4,583 +4% | $154,608 +2.1% |
| 2024 | $4,409 +5.4% | $151,384 +0.7% |
| 2023 | $4,184 -2.8% | $150,380 +7.8% |
| 2022 | $4,303 +22.5% | $139,538 +35% |
| 2021 | $3,513 -6.1% | $103,374 |
| 2020 | $3,740 -0.7% | $103,374 |
| 2019 | $3,768 +5.9% | $103,374 |
| 2018 | $3,558 -1.3% | $103,374 |
| 2017 | $3,605 +1.2% | $103,374 |
| 2016 | $3,561 | $103,374 |
Find assessor info on the county website
Neighborhood: Goshen
Nearby homes
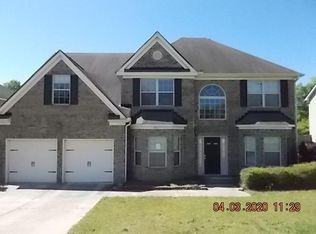
- $317,9005 bd3 ba3.4k sqft1021 Patriot Dr, Hephzibah, GA 30815Off Market
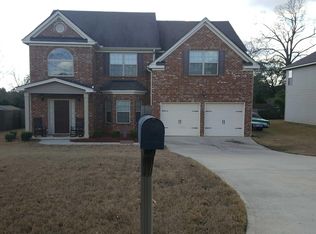
- $299,4005 bd3 ba2.5k sqft1023 Patriot Dr, Hephzibah, GA 30815Off Market
- $253,0003 bd2 ba2.2k sqft1521 Ridgedale Rd, Hephzibah, GA 30815Off Market
- $30,5600.37 Acres1519 Ridgedale Rd, Hephzibah, GA 30815Off Market
- $391,3005 bd4 ba4.1k sqft1025 Patriot Dr, Hephzibah, GA 30815Off Market
- $287,8004 bd2 ba2k sqft1016 Patriot Dr, Hephzibah, GA 30815Off Market
- $343,5005 bd2 ba2.5k sqft1012 Patriot Dr, Hephzibah, GA 30815Off Market
- $293,6004 bd2 ba2.1k sqft1014 Patriot Dr, Hephzibah, GA 30815Off Market
Nearby schools
GreatSchools rating
- 2/10Goshen Elementary SchoolGrades: PK-5Distance: 1.8 mi
- 4/10Pine Hill Middle SchoolGrades: 6-8Distance: 3.9 mi
- 1/10Cross Creek High SchoolGrades: 9-12Distance: 2.6 mi
Schools provided by the listing agent
- Elementary: Goshen
- Middle: Pine Hill Middle
- High: Crosscreek
Source: Hive MLS. This data may not be complete. We recommend contacting the local school district to confirm school assignments for this home.


Get pre-qualified for a loan
At Zillow Home Loans, we can pre-qualify you in as little as 5 minutes with no impact to your credit score.An equal housing lender. NMLS #10287.
Sell for more on Zillow
Get a Zillow Showcase℠ listing at no additional cost and you could sell for .
$414,800
2% more
+$8,296
With Zillow Showcase(estimated)
$423,096
- Georgia
- Richmond County
- Hephzibah
- 30815
- Goshen
- 1019 Patriot Drive
Nearby cities
Nearby neighborhoods
Nearby zip codes
Other Hephzibah Topics
