Welcome to 1019 Pebble Run Road, the only Warner floor plan currently on the market in the highly sought-after Durham Farms with dual laundry hookups. Enjoy the option to do laundry right behind your primary bedroom walk-in closet for the ultimate convenience or use that space for extra storage while taking advantage of the second set of hookups upstairs.
From the moment you step inside, you’re greeted by a dedicated study/office space right off the entrance, perfect for working from home, a hobby room, or a quiet retreat. The main level also features a spacious layout with the primary bedroom conveniently located on the first floor. Upstairs, you’ll discover three additional bedrooms along with a generous loft area, ideal for a playroom, media space, or second living area.
Step outside and enjoy covered front and back porches perfect for relaxing mornings or cozy evenings. The larger backyard offers a fenced-in space with a blank canvas ready for you to make your own. Add a garden, a playset, or even your dream outdoor kitchen. Plus, you’ll have a coveted 3-car garage with room for vehicles or extra storage.
But life at 1019 Pebble Run is about more than just the home itself. Living in Durham Farms means enjoying a true resort-style lifestyle: Community pool, clubhouse, gym, and café (order coffee or snacks while you work remotely!) Rentable spaces for private events. A screened-in porch packed with activities for the kids—foosball, ping pong, and more. Outdoor seating with fireplaces, TVs, and grills. Food Truck Fridays for weekly dinner and dessert fun. Lightbridge Academy daycare right in the neighborhood. A dog park and miles of walker-friendly sidewalks. A full-time Lifestyle Director who plans year-round events so you can meet neighbors and build lifelong friendships.
Don’t miss your chance to own this one-of-a-kind Warner floor plan in Durham Farms. This home is under contract with a 48 hour kick out clause.
Closed
Zillow last checked:
Listing updated:
Bought with:
Molly Spies Rodriguez, 367334
The Ashton Real Estate Group of RE/MAX Advantage
Source: RealTracs MLS as distributed by MLS GRID,MLS#: 2985498
Price history
| Date | Event | Price |
|---|---|---|
| 11/24/2025 | Sold | $600,000$235/sqft |
Source:  RealTracs MLS as distributed by MLS GRID #2985498 Report a problem RealTracs MLS as distributed by MLS GRID #2985498 Report a problem | ||
| 10/19/2025 | Contingent | $600,000$235/sqft |
Source: RealTracs MLS as distributed by MLS GRID #2985498 Report a problem | ||
| 10/14/2025 | Listed for sale | $600,000$235/sqft |
Source: RealTracs MLS as distributed by MLS GRID #2985498 Report a problem | ||
| 10/3/2025 | Pending sale | $600,000$235/sqft |
Source: RealTracs MLS as distributed by MLS GRID #2985498 Report a problem | ||
| 10/2/2025 | Contingent | $600,000$235/sqft |
Source: RealTracs MLS as distributed by MLS GRID #2985498 Report a problem | ||
| 9/9/2025 | Price change | $600,000-1.6%$235/sqft |
Source: RealTracs MLS as distributed by MLS GRID #2985498 Report a problem | ||
| 8/30/2025 | Listed for sale | $610,000-1.3%$239/sqft |
Source: RealTracs MLS as distributed by MLS GRID #2985498 Report a problem | ||
| 8/28/2025 | Listing removed | $618,000$242/sqft |
Source: RealTracs MLS as distributed by MLS GRID #2946856 Report a problem | ||
| 8/22/2025 | Price change | $618,000-0.3%$242/sqft |
Source: RealTracs MLS as distributed by MLS GRID #2946856 Report a problem | ||
| 8/15/2025 | Price change | $620,000-0.6%$243/sqft |
Source: RealTracs MLS as distributed by MLS GRID #2946856 Report a problem | ||
| 8/1/2025 | Listed for sale | $624,000+1.5%$244/sqft |
Source: RealTracs MLS as distributed by MLS GRID #2946856 Report a problem | ||
| 12/2/2022 | Listing removed | -- |
Source:  Lennar Homes Report a problem Lennar Homes Report a problem | ||
| 11/29/2022 | Sold | $614,989-6.9%$241/sqft |
Source: Public Record Report a problem | ||
| 5/23/2022 | Listed for sale | $660,490$259/sqft |
Source: Lennar Homes Report a problem | ||
Nearby homes
- $687,1004 bd4 ba3k sqft1027 Pebble Run Rd, Hendersonville, TN 37075Off Market
- $684,900-- bd-- ba2.9k sqft1011 Pebble Run Rd, Hendersonville, TN 37075Off Market
- $635,0004 bd3 ba2.6k sqft2007 Hollyhock Dr, Hendersonville, TN 37075Sold
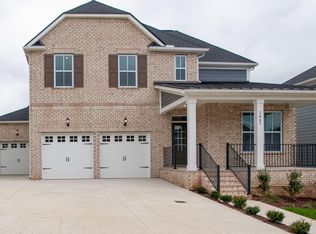
- $665,8004 bd3 ba2.8k sqft2011 Hollyhock Dr, Hendersonville, TN 37075Off Market
Get a cash offer in 3 minutes
Find out how much your home could sell for in as little as 3 minutes with a no-obligation cash offer.
Estimated market value
$599,400
