Skip main navigation
Sold
  • Price Unknown

    1019 Pebblegate Dr, Weatherford, TX 76085

    4beds
    2,448sqft
    Single Family Residence
    Built in 2020
    1.3 Acres Lot
    $526,800 Zestimate®
    $--/sqft
    $3,022 Estimated rent

    Home value

    $526,800

    $500,000 - $553,000

    $3,022/mo

    Zestimate® history
    Loading
    Loading...

    Owner options

    List your home for rent

    $3,022/mo

    Rent Zestimate®

    Find your next renter with Zillow Rental Manager. Plus, with online applications, you can quickly screen prospective tenants – for free.

    Learn more

    $3,022/mo

    Rent Zestimate®

    Refinance and save

    $400/mo

    Est. payment

    Refinancing to a lower rate could help reduce your monthly payments and save thousands over the life of the loan.

    See today's rates

    $400/mo

    Est. payment

    Explore your selling options

    Work with a Zillow partner agent

    Leverage their expertise and Zillow's premium Showcase listings to get your home seen by more buyers.

    Get started

    List with your own agent

    Get your home in front of millions of buyers by listing it on Zillow.

    Learn how to do it

    Sell it yourself

    Take full control of how buyers see your home on Zillow by listing For Sale by Owner (FSBO).

    List your home

    What's special

    Flex-office spaceBeautiful wood floors throughoutOpen concept smart homeHuge islandOversized laundry roomEpoxy floorGorgeous kitchen
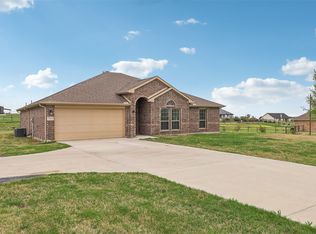
    $3,000 to buyer at closing for RATE BUY DOWN or to help with CLOSING COST! Stunning single story 4-3-3 custom Riverside home on 1.3 acres built in 2020. Nestled on a hilltop with views of downtown Fort Worth, perfect for July 4th and New Years! Open concept smart home with split floor plan offering a Flex-office space. Gorgeous kitchen features butler pantry, granite counters, stainless appliances & huge island overlooking large family room with surround sound speakers! Beautiful wood floors throughout entry way and family room. Oversized laundry room with sink, cabinets & mud bench. Amazing 3 car garage with epoxy floor! Enjoy beautiful Texas Sunsets in this large and peaceful backyard. Chickens and chicken coop can stay. Great community offering a pond and playground and holiday events. Outside City Limits! Ask your agent for an entire list of features for this property and schedule a private showing today!

    Zillow last checked:

    Listing updated:

    Listed by:

    Crissy Robinson 0585684 817-888-8849,

    The Property Shop 817-888-8849

    Bought with:

    Amanda Smith

    United Real Estate DFW

    Source: NTREIS,MLS#: 20330735

    Facts & features

    Interior

    Bedrooms & bathrooms
    • Bedrooms: 4
    • Bathrooms: 3
    • Full bathrooms: 3
    Primary bedroom
    • Features: Dual Sinks, Double Vanity, Garden Tub/Roman Tub, Linen Closet, Separate Shower, Walk-In Closet(s)
    • Level: First
    • Dimensions: 14 x 16
    Bedroom
    • Features: Split Bedrooms, Walk-In Closet(s)
    • Level: First
    • Dimensions: 11 x 12
    Bedroom
    • Features: Split Bedrooms, Walk-In Closet(s)
    • Level: First
    • Dimensions: 14 x 11
    Bedroom
    • Features: Split Bedrooms, Walk-In Closet(s)
    • Level: First
    • Dimensions: 11 x 14
    Primary bathroom
    • Features: Built-in Features, Dual Sinks, Double Vanity, En Suite Bathroom, Garden Tub/Roman Tub, Linen Closet, Split Bedrooms, Separate Shower
    • Level: First
    • Dimensions: 15 x 9
    Bathroom
    • Features: Built-in Features, Garden Tub/Roman Tub, Linen Closet
    • Level: First
    • Dimensions: 11 x 5
    Bathroom
    • Features: Built-in Features, Garden Tub/Roman Tub
    • Level: First
    • Dimensions: 5 x 8
    Bonus room
    • Level: First
    • Dimensions: 11 x 11
    Breakfast room nook
    • Level: First
    • Dimensions: 11 x 11
    Kitchen
    • Features: Breakfast Bar, Built-in Features, Butler's Pantry, Granite Counters, Kitchen Island, Pantry
    • Level: First
    • Dimensions: 11 x 16
    Living room
    • Level: First
    • Dimensions: 23 x 19
    Utility room
    • Features: Built-in Features, Linen Closet, Utility Room, Utility Sink
    • Level: First
    • Dimensions: 12 x 9
    Heating
    • Central, Electric
    Cooling
    • Central Air, Electric
    Appliances
    • Included: Dishwasher, Electric Cooktop, Electric Oven, Electric Water Heater, Disposal, Microwave
    • Laundry: Washer Hookup, Electric Dryer Hookup, Laundry in Utility Room
    Features
    • Granite Counters, Kitchen Island, Open Floorplan, Pantry, Smart Home, Walk-In Closet(s)
    • Flooring: Carpet, Wood
    • Windows: Window Coverings
    • Has basement: No
    • Number of fireplaces: 1
    • Fireplace features: Wood Burning
    Interior area
    • Total interior livable area: 2,448 sqft

    Property

    Parking
    • Total spaces: 3
    • Parking features: Epoxy Flooring, Garage, Garage Door Opener, Oversized, Garage Faces Side
    • Attached garage spaces: 3
    Features
    • Levels: One
    • Stories: 1
    • Patio & porch: Covered
    • Exterior features: Rain Gutters
    • Pool features: None
    • Fencing: Pipe
    Lot
    • Size: 1.30 Acres
    • Features: Acreage, Back Yard, Cleared, Cul-De-Sac, Interior Lot, Lawn, Landscaped, Subdivision, Sprinkler System
    Details
    • Parcel number: R000111211

    Construction

    Type & style
    • Home type: SingleFamily
    • Architectural style: Traditional,Detached
    • Property subtype: Single Family Residence
    Materials
    • Brick, Rock, Stone
    • Foundation: Slab
    • Roof: Composition
    Condition
    • Year built: 2020

    Utilities & green energy

    • Sewer: Aerobic Septic
    • Water: Community/Coop
    • Utilities for property: Septic Available, Water Available

    Community & neighborhood

    Community
    • Community features: Playground, Community Mailbox
    Location
    • Region: Weatherford
    • Subdivision: Rocky Ridge

    HOA & financial

    HOA
    • Has HOA: Yes
    • HOA fee: $400 annually
    • Services included: All Facilities
    • Association name: Principle Management
    • Association phone: 817-451-7300

    Other

    Other facts
    • Listing terms: Cash,Conventional,FHA,VA Loan
    • Road surface type: Asphalt

    Price history

    DateEventPrice
    8/3/2023Sold--
    Source: NTREIS #20330735 Report a problem
    7/20/2023Pending sale$498,000$203/sqft
    Source: NTREIS #20330735 Report a problem
    7/14/2023Contingent$498,000$203/sqft
    Source: NTREIS #20330735 Report a problem
    7/13/2023Price change$498,000-0.2%$203/sqft
    Source: NTREIS #20330735 Report a problem
    6/21/2023Price change$499,000-2%$204/sqft
    Source: NTREIS #20330735 Report a problem
    6/7/2023Price change$509,000-1.2%$208/sqft
    Source: NTREIS #20330735 Report a problem
    5/17/2023Listed for sale$515,000$210/sqft
    Source: NTREIS #20330735 Report a problem

    Public tax history

    YearProperty taxesTax assessment
    2025$2,669 -6.4%$471,615 -3.2%
    2024$2,852 +28.9%$487,120 -5.7%
    2023$2,213 -1.6%$516,320 +46.8%
    2022$2,249 -2.5%$351,800
    2021$2,308 +1188.9%$351,800 +1258.3%
    2020$179 $25,900

    Find assessor info on the county website

    Neighborhood: 76085

    Nearby schools

    GreatSchools rating
    Schools provided by the listing agent
    • Elementary: Cross Timbers
    • High: Azle
    • District: Azle ISD

    Source: NTREIS. This data may not be complete. We recommend contacting the local school district to confirm school assignments for this home.

    Get a cash offer in 3 minutes
    Find out how much your home could sell for in as little as 3 minutes with a no-obligation cash offer.
    Estimated market value
    $526,800
    Get a cash offer in 3 minutes
    Find out how much your home could sell for in as little as 3 minutes with a no-obligation cash offer.
    Estimated market value
    $526,800