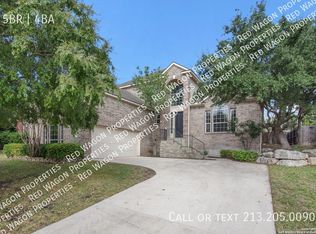
Wonderfully Charming and Potential-Packed Home with Fully Fenced-In Backyard! Ideally located in a sought-after community just minutes from highly-rated restaurants and Whole Foods, this 3+BR/2BA, 2,312sqft residence captivates with a classic Texas brick facade, lush mature trees, and an inviting covered entrance. Bursting with possibilities, the interior features an openly flowing traditional floorplan, high ceilings, warm paint tones, attractive tile flooring, and an elegant formal dining room. Explore further to discover a semi-open concept kitchen with wood cabinetry, granite countertops, center island, breakfast nook, stainless-steel built-in microwave, and an adjoining family room with a well-appointed fireplace and gleaming wood flooring. Step outdoors to find a fully fenced-in backyard boasting a covered patio, tons of greenspace, and plenty of room for future customization. Impressively sized for substantial furnishings, the primary bedroom dazzles with vaulted ceilings, ample closet space, and an en suite featuring a soaking tub, dual sinks, and a separate shower. Each additional bedroom is generously sized, while the dedicated office offers flex space for modern lifestyle needs. Other features: attached 2-car garage, laundry room, wood flooring in bedrooms, 18-miles to Downtown San Antonio, near shopping, entertainment, parks, and schools, and so much more! Let your imagination run wild, and create the home of your dreams. Call now to schedule your private showing!
Sold
Price Unknown
1019 PEG OAK, San Antonio, TX 78258
4beds
2,312sqft
Single Family Residence
Built in 2001
8,450 Square Feet Lot
$439,200 Zestimate®
$--/sqft
$2,590 Estimated rent
Home value
$439,200
$417,000 - $466,000
$2,590/mo
Zestimate® history
Owner options
List your home for rent
$2,590/mo
Rent Zestimate®
Find your next renter with Zillow Rental Manager. Plus, with online applications, you can quickly screen prospective tenants – for free.
$2,590/mo
Rent Zestimate®
Refinance and save
$327/mo
Est. payment
Refinancing to a lower rate could help reduce your monthly payments and save thousands over the life of the loan.
$327/mo
Est. payment
Explore your selling options
Work with a Zillow partner agent
Leverage their expertise and Zillow's premium Showcase listings to get your home seen by more buyers.
Get startedList with your own agent
Get your home in front of millions of buyers by listing it on Zillow.
Learn how to do itSell it yourself
Take full control of how buyers see your home on Zillow by listing For Sale by Owner (FSBO).
List your homeWhat's special
Well-appointed fireplaceHigh ceilingsFully fenced-in backyardLush mature treesDual sinksFlex spaceLaundry room
Zillow last checked:
Listing updated:
Listed by:
Charles Gafford TREC #691603 (210) 696-9996,
Keller Williams City-View
Source: LERA MLS,MLS#: 1699556
Facts & features
Interior
Bedrooms & bathrooms
- Bedrooms: 4
- Bathrooms: 2
- Full bathrooms: 2
Primary bedroom
- Features: Split, Walk-In Closet(s), Ceiling Fan(s)
- Area: 234
- Dimensions: 18 x 13
Bedroom 2
- Area: 143
- Dimensions: 13 x 11
Bedroom 3
- Area: 132
- Dimensions: 12 x 11
Bedroom 4
- Area: 120
- Dimensions: 12 x 10
Primary bathroom
- Features: Tub/Shower Separate, Double Vanity
- Area: 110
- Dimensions: 11 x 10
Dining room
- Area: 140
- Dimensions: 10 x 14
Family room
- Area: 425
- Dimensions: 25 x 17
Kitchen
- Area: 180
- Dimensions: 15 x 12
Heating
- Central, Natural Gas
Cooling
- Central Air
Appliances
- Included: Self Cleaning Oven, Microwave, Range, Disposal, Dishwasher, Plumbed For Ice Maker, Water Softener Owned, Gas Water Heater, Plumb for Water Softener
- Laundry: Washer Hookup, Dryer Connection
Features
- One Living Area, Separate Dining Room, Eat-in Kitchen, Kitchen Island, Pantry, Utility Room Inside, High Ceilings, Open Floorplan, High Speed Internet, Ceiling Fan(s)
- Flooring: Carpet, Ceramic Tile, Wood, Laminate
- Windows: Double Pane Windows, Window Coverings
- Has basement: No
- Attic: Pull Down Storage
- Number of fireplaces: 1
- Fireplace features: One, Family Room, Gas Logs Included
Interior area
- Total interior livable area: 2,312 sqft
Property
Parking
- Total spaces: 2
- Parking features: Two Car Garage, Attached, Garage Door Opener, Open
- Attached garage spaces: 2
Accessibility
- Accessibility features: Low Pile Carpet, First Floor Bath, First Floor Bedroom
Features
- Levels: One
- Stories: 1
- Patio & porch: Patio, Covered
- Exterior features: Sprinkler System, Rain Gutters
- Pool features: None, Community
- Has spa: Yes
- Spa features: Bath
- Fencing: Privacy
Lot
- Size: 8,450 Square Feet
- Features: Curbs, Sidewalks
- Residential vegetation: Mature Trees, Mature Trees (ext feat)
Details
- Parcel number: 176120170250
Construction
Type & style
- Home type: SingleFamily
- Property subtype: Single Family Residence
Materials
- Brick
- Foundation: Slab
- Roof: Composition
Condition
- Pre-Owned
- New construction: No
- Year built: 2001
Details
- Builder name: Ryland
Utilities & green energy
- Electric: CPS
- Gas: CPS
- Sewer: Bexar Met, Sewer System
- Water: Bexar Met, Water System
- Utilities for property: Cable Available
Community & HOA
Community
- Features: Playground
- Security: Smoke Detector(s), Security System Owned, Controlled Access
- Subdivision: Oaks At Sonterra
HOA
- Has HOA: Yes
- HOA fee: $328 quarterly
- HOA name: OAKS AT SONTERRA HOMEOWNERS ASSOCIATION
- Second HOA name: Stone Oak Property Owners Association, Inc.
- Additional fee info: HOA Fee 2: $116.00 Annually
Location
- Region: San Antonio
Financial & listing details
- Tax assessed value: $376,000
- Annual tax amount: $9,319
- Date on market: 9/11/2025
- Cumulative days on market: 112 days
- Listing terms: Conventional,FHA,VA Loan,TX Vet,Cash,Investors OK
- Road surface type: Paved
Price history
| Date | Event | Price |
|---|---|---|
| 11/15/2023 | Sold | -- |
Source:  LERA MLS #1699556 Report a problem LERA MLS #1699556 Report a problem | ||
| 10/19/2023 | Pending sale | $350,000$151/sqft |
Source: LERA MLS #1699556 Report a problem | ||
| 9/29/2023 | Price change | $350,000-10.4%$151/sqft |
Source: LERA MLS #1699556 Report a problem | ||
| 9/5/2023 | Price change | $390,450-9.5%$169/sqft |
Source: LERA MLS #1699556 Report a problem | ||
| 8/4/2023 | Price change | $431,550-4.6%$187/sqft |
Source: LERA MLS #1699556 Report a problem | ||
| 6/29/2023 | Listed for sale | $452,445+88.6%$196/sqft |
Source: LERA MLS #1699556 Report a problem | ||
| 1/24/2014 | Sold | -- |
Source: Agent Provided Report a problem | ||
| 12/1/2013 | Price change | $239,900-3.7%$104/sqft |
Source: Coldwell Banker D'Ann Harper Realtors #1029196 Report a problem | ||
| 11/20/2013 | Price change | $249,000-2.9%$108/sqft |
Source: Coldwell Banker D'Ann Harper Realtors #1029196 Report a problem | ||
| 11/10/2013 | Listed for sale | $256,500$111/sqft |
Source: Coldwell Banker D'Ann Harper #1029196 Report a problem | ||
| 6/20/2012 | Listing removed | $1,895$1/sqft |
Source: Hendricks Property Management #947634 Report a problem | ||
| 6/15/2012 | Price change | $1,895-5%$1/sqft |
Source: Hendricks Property Management #947634 Report a problem | ||
| 5/26/2012 | Price change | $1,995-0.3%$1/sqft |
Source: Hendricks Property Management #947634 Report a problem | ||
| 5/16/2012 | Price change | $2,000-8.9%$1/sqft |
Source: Boardwalk Real Property Mgmt. #932951 Report a problem | ||
| 2/25/2012 | Listed for rent | $2,195$1/sqft |
Source: Boardwalk Real Property Mgmt. #932951 Report a problem | ||
| 2/17/2006 | Sold | -- |
Source: LERA MLS #568030 Report a problem | ||
Public tax history
| Year | Property taxes | Tax assessment |
|---|---|---|
| 2025 | $6,299 -6.6% | $376,000 |
| 2024 | $6,741 -31.1% | $376,000 -11.8% |
| 2023 | $9,790 +5.3% | $426,490 +13.2% |
| 2022 | $9,299 +23.9% | $376,860 +21.5% |
| 2021 | $7,506 | $310,070 +6.2% |
| 2020 | $7,506 +2.6% | $291,880 +3.5% |
| 2019 | $7,313 | $282,000 +0.1% |
| 2018 | $7,313 +0.7% | $281,740 +3.6% |
| 2017 | $7,260 +1.6% | $271,910 +2.5% |
| 2016 | $7,148 +21.8% | $265,260 +9.7% |
| 2015 | $5,869 | $241,740 +9.8% |
| 2014 | $5,869 | $220,260 +6.2% |
| 2013 | -- | $207,370 -0.9% |
| 2012 | -- | $209,180 -0.7% |
| 2011 | -- | $210,620 -0.8% |
| 2010 | -- | $212,420 +0% |
| 2009 | -- | $212,370 -1.6% |
| 2008 | -- | $215,900 +1.3% |
| 2007 | -- | $213,230 +8.8% |
| 2006 | -- | $196,040 +4.4% |
| 2005 | -- | $187,710 |
| 2004 | -- | -- |
| 2003 | -- | -- |
| 2002 | -- | -- |
Find assessor info on the county website
Neighborhood: Sonterra-Stone Oak
Nearby homes
- $563,2004 bd3 ba3.2k sqft1023 Peg Oak, San Antonio, TX 78258Off Market

- $454,7004 bd2 ba2.2k sqft1015 Peg Oak, San Antonio, TX 78258Off Market
- $444,0004 bd2 ba2.2k sqft1027 Peg Oak, San Antonio, TX 78258Off Market
- $538,0005 bd4 ba3.4k sqft1011 Peg Oak, San Antonio, TX 78258Off Market
- $1,384,5005 bd5 ba4.8k sqft1122 Marchesi, San Antonio, TX 78258Off Market
- $498,3004 bd3 ba3.1k sqft1014 Peg Oak, San Antonio, TX 78258Off Market
- $--5 bd4 ba3.4k sqft1018 Peg Oak, San Antonio, TX 78258Sold
- $1,450,7004 bd4 ba4.9k sqft1126 Marchesi, San Antonio, TX 78258Off Market
Nearby schools
GreatSchools rating
- 10/10Stone Oak Elementary SchoolGrades: PK-5Distance: 0.8 mi
- 9/10Bush Middle SchoolGrades: 6-8Distance: 2.7 mi
- 8/10Reagan High SchoolGrades: 9-12Distance: 1.6 mi
Schools provided by the listing agent
- Elementary: Stone Oak
- District: North East I.S.D.
Source: LERA MLS. This data may not be complete. We recommend contacting the local school district to confirm school assignments for this home.
Get a cash offer in 3 minutes
Find out how much your home could sell for in as little as 3 minutes with a no-obligation cash offer.
Estimated market value
$439,200
Get a cash offer in 3 minutes
Find out how much your home could sell for in as little as 3 minutes with a no-obligation cash offer.
Estimated market value
$439,200
Nearby cities
Nearby neighborhoods
Nearby zip codes
Other San Antonio Topics
