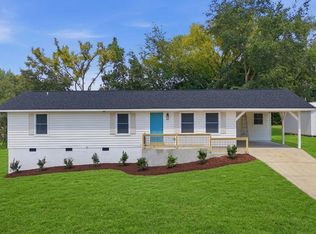
Beautiful home in Raleigh, NC with vinyl siding, LVP flooring, 2 car garage with storage, and separate dining room. Kitchen has eating space, white cabinets, granite countertops, dishwasher, disposal, refrigerator. Large living room with smart economic thermostat and ceiling fan. Large Master bedroom with WIC, ceiling fan, garden tub and granite countertops in master bath. Upstairs sitting nook and a HUGE bonus room. Roof and windows replaced in 2019, new HVAC in 2020. This house is located on a corner lot in a great neighborhood with a neighborhood pool. Large backyard. Located 15 minutes from downtown Raleigh. Quick access to I-540, I-440, shops, and parks.
For sale
Price cut: $5K (8/25)
$370,000
1019 Penncross Dr, Raleigh, NC 27610
4beds
1,928sqft
Single Family Residence
Built in 2002
7,840 Square Feet Lot
$366,800 Zestimate®
$192/sqft
$57/mo HOA
What's special
Huge bonus roomSmart economic thermostatNeighborhood poolCorner lotLvp flooringGranite countertopsLarge backyard
- 61 days
- 507
- 39
Zillow last checked:
Listing updated:
Listed by:
Cassady Caven 704-903-3132,
EXP Realty LLC Ballantyne
Source: Doorify MLS,MLS#: 10173315
Facts & features
Interior
Bedrooms & bathrooms
- Bedrooms: 4
- Bathrooms: 3
- Full bathrooms: 2
- 1/2 bathrooms: 1
Primary bedroom
- Level: Second
Kitchen
- Level: Main
Heating
- Natural Gas, None
Cooling
- Central Air
Appliances
- Included: Dryer, Dishwasher, Electric Range, Free-Standing Electric Range, Free-Standing Refrigerator, Free-Standing Range, Ice Maker, Microwave, Range, Refrigerator, Stainless Steel Appliance(s), Washer, Washer/Dryer
- Laundry: Laundry Closet, In Hall, Inside, Washer Hookup
Features
- Breakfast Bar, Ceiling Fan(s), Chandelier, Crown Molding, Open Floorplan, Stone Counters, Walk-In Closet(s)
- Flooring: Carpet, Tile, Vinyl, Wood
- Common walls with other units/homes: No Common Walls
Interior area
- Total structure area: 1,928
- Total interior livable area: 1,928 sqft
- Finished area above ground: 1,928
- Finished area below ground: 0
Property
Parking
- Total spaces: 2
- Parking features: Attached, Driveway, Garage
- Garage spaces: 2
- Has uncovered spaces: Yes
Features
- Levels: Two
- Stories: 2
- Patio & porch: Covered, Front Porch, Patio, Porch
- Exterior features: Private Yard, Rain Gutters
- Fencing: Back Yard,Fenced
Lot
- Size: 7,840 Square Feet
- Features: Back Yard
Details
- Parcel number: 173404521275000 0292513
- Zoning: R-4
- Special conditions: Standard
Construction
Type & style
- Home type: SingleFamily
- Architectural style: Traditional
- Property subtype: Single Family Residence
Materials
- Vinyl Siding
- Foundation: Concrete Perimeter, Slab
- Roof: Other,Shingle
Condition
- New construction: No
- Year built: 2002
Utilities & green energy
- Sewer: Public Sewer
- Water: Public
Community & HOA
Community
- Security: Smoke Detector(s)
- Subdivision: Summer Place
HOA
- Has HOA: Yes
- Services included: Unknown
- HOA fee: $171 quarterly
- HOA name: Summer Place HOA
- HOA phone: 919-790-8000
Location
- Region: Raleigh
Financial & listing details
- Price per square foot: $192/sqft
- Tax assessed value: $371,422
- Annual tax amount: $3,259
- Date on market: 7/17/2026
- Listing agreement: Exclusive Right To Sell
- Listing terms: Cash,Conventional,FHA,VA Loan
Estimated market value
$366,800
$348,000 - $385,000
$2,161/mo
Price history
| Date | Event | Price |
|---|---|---|
| 8/25/2026 | Price change | $370,000-1.3%$192/sqft |
Source: eXp Realty #10173315 Report a problem | ||
| 8/5/2026 | Price change | $375,000-1.1%$195/sqft |
Source:  Doorify MLS #10173315 Report a problem Doorify MLS #10173315 Report a problem | ||
| 6/16/2026 | Listed for sale | $379,000+1.1%$197/sqft |
Source: Doorify MLS #10173315 Report a problem | ||
| 2/24/2022 | Sold | $375,000+158.6%$195/sqft |
Source: Public Record Report a problem | ||
| 7/13/2012 | Sold | $145,000-3.3%$75/sqft |
Source: Doorify MLS #1832665 Report a problem | ||
| 4/24/2012 | Listed for sale | $149,900-14.3%$78/sqft |
Source: Wieland Properties, Inc. #1832665 Report a problem | ||
| 3/7/2012 | Listing removed | $174,900$91/sqft |
Source: Homes.com #1697786 Report a problem | ||
| 3/6/2012 | Listed for sale | $174,900+12.9%$91/sqft |
Source: Homes.com #1697786 Report a problem | ||
| 9/8/2011 | Listing removed | $154,900$80/sqft |
Source: Wieland Properties, Inc. #1772049 Report a problem | ||
| 8/4/2011 | Price change | $154,900-3.1%$80/sqft |
Source: Wieland Properties, Inc. #1772049 Report a problem | ||
| 7/9/2011 | Price change | $159,900-3%$83/sqft |
Source: Wieland Properties, Inc. #1772049 Report a problem | ||
| 3/8/2011 | Listed for sale | $164,900-2.9%$86/sqft |
Source: Wieland Properties, Inc. #1772049 Report a problem | ||
| 11/11/2010 | Listing removed | $169,900$88/sqft |
Source: Wieland Properties, Inc #1697786 Report a problem | ||
| 3/17/2010 | Price change | $169,900-2.9%$88/sqft |
Source: Wieland Properties, Inc. #1697786 Report a problem | ||
| 12/9/2009 | Listed for sale | $174,900+21.9%$91/sqft |
Source: Wieland Properties, Inc. #1697786 Report a problem | ||
| 5/29/2002 | Sold | $143,500$74/sqft |
Source: Public Record Report a problem | ||
Public tax history
| Year | Property taxes | Tax assessment |
|---|---|---|
| 2025 | $3,259 +0.4% | $371,422 |
| 2024 | $3,246 +40.7% | $371,422 +77% |
| 2023 | $2,307 +7.6% | $209,785 |
| 2022 | $2,144 +4% | $209,785 |
| 2021 | $2,061 +1.8% | $209,785 |
| 2020 | $2,024 +3.6% | $209,785 +25.7% |
| 2019 | $1,954 | $166,889 |
| 2018 | $1,954 +11.3% | $166,889 |
| 2017 | $1,756 +2.1% | $166,889 |
| 2016 | $1,720 -3.6% | $166,889 -2.1% |
| 2015 | $1,785 +5.4% | $170,484 |
| 2014 | $1,694 | $170,484 |
| 2013 | -- | $170,484 |
| 2012 | -- | $170,484 |
| 2011 | -- | $170,484 |
| 2010 | -- | $170,484 |
| 2009 | -- | $170,484 |
| 2008 | -- | -- |
| 2007 | -- | -- |
| 2006 | -- | -- |
| 2005 | -- | -- |
| 2004 | -- | -- |
| 2003 | -- | -- |
Find assessor info on the county website
Monthly payment
Est. payment
Payment breakdown
Explore the cost of this home by adjusting the details. Changes won't be saved.Climate risks
Neighborhood: Southeast Raleigh
Nearby schools
Schools provided by the listing agent
- Elementary: Wake County Schools
- Middle: Wake County Schools
- High: Wake County Schools
Source: Doorify MLS. This data may not be complete. We recommend contacting the local school district to confirm school assignments for this home.
Similar homes
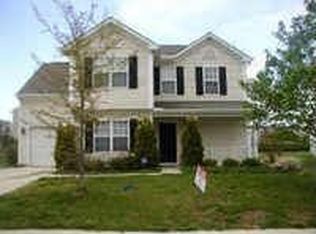
- $380,0004 bd3 ba2.1k sqft5433 Thunderidge Dr, Raleigh, NC 27610For Sale
 MLS ID #10177275, Marti Hampton. Doorify MLS
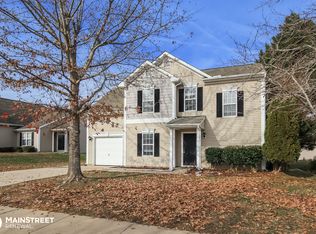
 - $335,0003 bd3 ba2k sqft5328 Seaspray Ln, Raleigh, NC 27610For Sale
 MLS ID #10191216, Thomas Ladane Shoupe. Doorify MLS
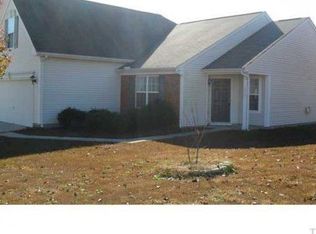
 - $379,9003 bd2 ba1.4k sqft5301 Daleview Dr, Raleigh, NC 27610For Sale
 MLS ID #10190968, Nicholas S Yarrington. Doorify MLS
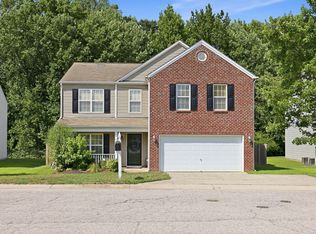
 - $380,0004 bd3 ba1.8k sqft224 Cross Current Ln, Raleigh, NC 27610For Sale
 MLS ID #10176983, Michele Saar. Doorify MLS
 - $325,0003 bd3 ba1.8k sqft816 White Daisies Ct, Raleigh, NC 27610For SaleMLS ID #10184969, Christie Haas. Doorify MLS
- $405,0004 bd3 ba2.1k sqft117 Rosalynn Ct, Raleigh, NC 27610For SaleMLS ID #10171623, Amy Williams. Doorify MLS
- $310,0003 bd3 ba1.8k sqft628 Hanska Way, Raleigh, NC 27610For SaleMLS ID #10192033, Paula Patricia Villalva. Doorify MLS
- $449,0004 bd3 ba2.2k sqft608 Marsh Grass Drive, Raleigh, NC 27610For Sale
 MLS ID #100595192, Jemima Faugues, EXP Realty LLC - C. Hive MLS
 - $399,0003 bd3 ba2.5k sqft5328 Logos Ct, Raleigh, NC 27610For SaleMLS ID #10173202, Deonca Rachel Goodman. Doorify MLS
- $369,9004 bd3 ba1.7k sqft2120 Castle Pines Dr, Raleigh, NC 27604For SaleMLS ID #10185058, Samara Presley. Doorify MLS
- $464,5004 bd3 ba2.8k sqft504 Thistlegate Trl, Raleigh, NC 27610For SaleMLS ID #10190662, Mary Richardson. Doorify MLS
- $375,0004 bd3 ba2.3k sqft4728 Royal Troon Dr, Raleigh, NC 27604For SaleMLS ID #10162742, Aimee Anderson. Doorify MLS
- $380,0004 bd2 ba2k sqft4549 Drewbridge Way, Raleigh, NC 27604For SaleMLS ID #10182672, Thomas Ladane Shoupe. Doorify MLS
- $310,0003 bd3 ba1.6k sqft5400 Tanglewood Pine Ln, Raleigh, NC 27610For SaleMLS ID #10188426, Thomas Ladane Shoupe. Doorify MLS
- $350,0003 bd2 ba1.4k sqft100 E Merlin Dr, Knightdale, NC 27545For SaleMLS ID #10190887, Dustin Bryan Smith. Doorify MLS
- $385,0003 bd3 ba1.7k sqft1900 Jupiter Hills Ct, Raleigh, NC 27604For SaleMLS ID #10178682, Heather Winters. Doorify MLS
- $364,9003 bd3 ba1.6k sqft1024 Beddingfield Dr, Knightdale, NC 27545For SaleMLS ID #10171910, Michael Proctor. Doorify MLS
- $374,9903 bd3 ba2.1k sqft3516 Sugarplum Rd, Raleigh, NC 27604For SaleMLS ID #10177253, Hui Li. Doorify MLS
- $355,0003 bd3 ba1.7k sqft1948 Jupiter Hills Ct, Raleigh, NC 27604For SaleMLS ID #10173884, Eddie Alie. Doorify MLS
