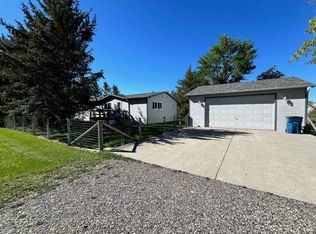

Beautiful 3-Bedroom Retreat with Fireplace 2682 Sq Ft of Cozy Living in Laurel, MT!
In Laurel, MT, Characterized by its welcoming charm and spacious design, this delightful 3-bedroom 2 bath home at 1019 Phil Circle offers a beautiful setting for those seeking comfort and style. Spanning an impressive 2,682 square feet, this home has plenty of room to spread out. This features a cozy fireplace, kitchen island, large patio doors, 10 ft ceilings with an abundance of natural light. The open floor plan seamlessly connects the living, dining, and kitchen areas, ideal for entertaining guests or enjoying quiet family dinners. Nestled in a charming neighborhood at the end of a quiet cul-de-sac. This home also has a large unfinished basement giving you plenty of room for storage. The HOA, paid by the owner, takes care of the yard maintenance and snow removal so that you can enjoy more of your own time. Tenant is responsible for all their own utilites. NO PETS / NO SMOKING! This unit does not accept housing assistance.
Sunlight Property Management is an Equal Opportunity Housing Provider.
Our company acts on behalf of the owners of the property you are viewing. Information presented is deemed reliable, but is not guaranteed. Interested parties are responsible for conducting their own inspection to confirm the accuracy, completeness, currency, and status of all information before renting any property.
General requirements:
All occupants 18+ must complete an application
$50 application fee per person
Submit a government-issued picture ID
Income to be 3 x the rent rate
All Sunlight Property Management residents are enrolled in the Resident Benefits Package (RBP) for $46.95/month which includes liability insurance, credit building to help boost the resident's credit score with timely rent payments, up to $1M Identity Theft Protection, HVAC air filter delivery (for applicable properties), move-in concierge service making utility connection and home service setup a breeze during your move-in, our best-in-class resident rewards program, on-demand pest control, and much more! More details upon application.
House for rent
Single family residence
Available now
No pets
Air conditioner, central air
2 Attached garage spaces parking
Fireplace, forced air
What's special
Large patio doorsCharming neighborhoodCozy fireplaceKitchen islandAbundance of natural light
- 5 days |
- -- |
- -- |
Zillow last checked:
Listing updated:
Travel times

Let’s turn your rent into credit progress
Build credit history with every on-time payment and get credit for the payment you’re already making.
Facts & features
Interior
Bedrooms & bathrooms
- Bedrooms: 3
- Bathrooms: 2
- Full bathrooms: 2
Rooms
- Room types: Laundry Room, Master Bath, Pantry, Walk In Closet
Heating
- Fireplace, Forced Air
Cooling
- Air Conditioner, Central Air
Appliances
- Included: Dishwasher, Garbage Disposal, Microwave Oven, Range Oven, Refrigerator
Features
- Ceiling Fan(s), Pantry, Storage
- Flooring: Carpet, Concrete, Laminate
- Windows: Double Pane Windows, Window Coverings
- Has basement: Yes
- Has fireplace: Yes
Interior area
- Total interior livable area: 2,682 sqft
Property
Parking
- Total spaces: 2
- Parking features: Attached, Garage
- Has attached garage: Yes
- Details: Contact manager
Features
- Patio & porch: Patio
- Exterior features: Basement, Handrails, Large Closets, Sprinkler System
Details
- Additional structures: Garage(s)
- Parcel number: 03082108206017036
Construction
Type & style
- Home type: SingleFamily
- Property subtype: Single Family Residence
Condition
- Year built: 2023
Community & HOA
Location
- Region: Laurel
Financial & listing details
- Lease term: Lease: 1 Year
Nearby apartments for rent


Price history
| Date | Event | Price |
|---|---|---|
| 10/7/2026 | Listed for rent | $2,695$1/sqft |
Source: Zillow Rentals Report a problem | ||
| 10/6/2026 | Listing removed | $424,900$158/sqft |
Source:  BMTMLS #361144 Report a problem BMTMLS #361144 Report a problem | ||
| 8/28/2026 | Contingent | $424,900$158/sqft |
Source: BMTMLS #361144 Report a problem | ||
| 8/6/2026 | Listed for sale | $424,900-1.4%$158/sqft |
Source: BMTMLS #361144 Report a problem | ||
| 8/3/2024 | Listing removed | -- |
Source: BMTMLS #344359 Report a problem | ||
| 7/9/2024 | Contingent | $431,100$161/sqft |
Source: BMTMLS #344359 Report a problem | ||
| 6/14/2024 | Price change | $431,100-0.9%$161/sqft |
Source: BMTMLS #344359 Report a problem | ||
| 2/17/2024 | Price change | $434,900+2.4%$162/sqft |
Source: BMTMLS #344359 Report a problem | ||
| 11/13/2023 | Listed for sale | $424,500$158/sqft |
Source:  Trailhead Builders of Montana, LLC Report a problem Trailhead Builders of Montana, LLC Report a problem | ||