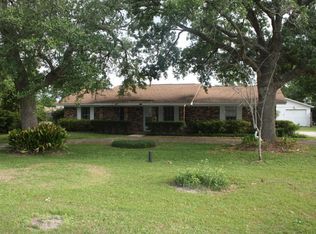
Located along one of Pecan Park's most lightly traveled streets, this is a setting that's increasingly hard to find where homes rarely become available. Mature shade trees line the roadway, lovely homes sit comfortably on generous lots, and the pace feels just a little more relaxed. This charming cottage is topped with a NEW ROOF and framed by mature landscaping that adds character and curb appeal. The spacious front porch is the kind that invites you to slow down and enjoy conversation. Inside, the floorplan features a split-bedroom layout and open living/dining space. Kitchen includes built-in coffee bar/desk area, a window overlooking the front lawn, convenient garage access, and French doors that open to the screened back porch that steps down to patio. These outdoor spaces are sure to become your favorite spots! Primary bedroom has a nice walk-in closet, while the guest bedrooms offer impressive closet space as well. Comfortable, inviting, and full of timeless Southern character. In 5 miles or less you can be at the beach, on the interstate, or in enjoying the downtown. Whether this is your first chapter, last move, or something in between, you'll appreciate everything this home and area have to offer. Tour now virtually but make your appointment to view in person before it's too late!
Closed
Price Unknown
1019 Pino St, Long Beach, MS 39560
3beds
1,476sqft
Residential, Single Family Residence
Built in 1998
0.28 Acres Lot
$220,900 Zestimate®
$--/sqft
$1,887 Estimated rent
Home value
$220,900
$210,000 - $232,000
$1,887/mo
Zestimate® history
Owner options
List your home for rent
$1,887/mo
Rent Zestimate®
Find your next renter with Zillow Rental Manager. Plus, with online applications, you can quickly screen prospective tenants – for free.
$1,887/mo
Rent Zestimate®
Refinance and save
Refinancing to a lower rate could help reduce your monthly payments and save thousands over the life of the loan.
Explore your selling options
Work with a Zillow partner agent
Leverage their expertise and Zillow's premium Showcase listings to get your home seen by more buyers.
Get startedList with your own agent
Get your home in front of millions of buyers by listing it on Zillow.
Learn how to do itSell it yourself
Take full control of how buyers see your home on Zillow by listing For Sale by Owner (FSBO).
List your homeWhat's special
Split-bedroom layout
Zillow last checked:
Listing updated:
Listed by:
Emily K Bogolin 228-669-3047,
RE/MAX Along The Way
Bought with:
Mimi Brown, S45381
Mississippi Coast Realty, LLC
Source: MLS United,MLS#: 4153770
Facts & features
Interior
Bedrooms & bathrooms
- Bedrooms: 3
- Bathrooms: 2
- Full bathrooms: 1
- 3/4 bathrooms: 1
Heating
- Central
Cooling
- Central Air
Appliances
- Included: Dishwasher, Oven
- Laundry: Laundry Closet
Features
- Flooring: Wood
- Has fireplace: No
Interior area
- Total structure area: 1,476
- Total interior livable area: 1,476 sqft
Property
Parking
- Total spaces: 1
- Parking features: Attached
- Attached garage spaces: 1
Features
- Levels: One
- Stories: 1
- Patio & porch: Front Porch, Patio, Rear Porch, Screened
- Exterior features: See Remarks
- Waterfront features: Beach Access
Lot
- Size: 0.28 Acres
- Dimensions: 85 x 144
Details
- Parcel number: 0511o03093.001
Construction
Type & style
- Home type: SingleFamily
- Property subtype: Residential, Single Family Residence
Materials
- Siding
- Foundation: Slab
- Roof: Shingle,See Remarks
Condition
- Move In Ready
- New construction: No
- Year built: 1998
Utilities & green energy
- Sewer: Public Sewer
- Water: Public
- Utilities for property: Electricity Connected, Natural Gas Connected, Sewer Connected, Water Connected
Community & HOA
Community
- Subdivision: Pecan Park
Location
- Region: Long Beach
Financial & listing details
- Tax assessed value: $94,462
- Annual tax amount: $2,263
- Date on market: 6/24/2026
- Electric utility on property: Yes
Price history
| Date | Event | Price |
|---|---|---|
| 7/28/2026 | Sold | -- |
Source: MLS United #4153770 Report a problem | ||
| 6/26/2026 | Pending sale | $220,000$149/sqft |
Source: MLS United #4153770 Report a problem | ||
| 6/24/2026 | Listed for sale | $220,000$149/sqft |
Source: MLS United #4153770 Report a problem | ||
Public tax history
| Year | Property taxes | Tax assessment |
|---|---|---|
| 2025 | $2,263 +4.7% | $14,169 +3.9% |
| 2024 | $2,161 | $13,641 |
| 2023 | $2,161 +3% | $13,641 |
| 2022 | $2,097 -5.9% | $13,641 -85.2% |
| 2021 | $2,228 +4.9% | $92,221 +5% |
| 2020 | $2,123 -0.4% | $87,795 +566.7% |
| 2019 | $2,131 | $13,169 |
| 2018 | $2,131 +9.2% | $13,169 |
| 2017 | $1,951 | $13,169 -1.6% |
| 2015 | $1,951 +1.2% | $13,379 -11% |
| 2014 | $1,928 | $15,035 +13.1% |
| 2013 | -- | $13,290 |
| 2001 | -- | -- |
| 2000 | -- | -- |
Find assessor info on the county website
Neighborhood: 39560
Nearby homes
- $151,3003 bd2 ba1.2k sqft1015 Pino St, Long Beach, MS 39560Off Market
- $194,0003 bd0 ba1.6k sqft1015 Pino St, Long Beach, MS 39560Off Market
- $224,1003 bd1 ba2.1k sqft1021 Pino St, Long Beach, MS 39560Off Market
- $--3 bd3 ba2.3k sqft724 Parkwood Dr, Long Beach, MS 39560Sold

- $314,9004 bd1 ba2.8k sqft726 Parkwood Dr, Long Beach, MS 39560Off Market
- $189,7003 bd-- ba1.4k sqft1020 Pino St, Long Beach, MS 39560Off Market
- $266,2003 bd1 ba2.7k sqft1018 Pino St, Long Beach, MS 39560Off Market
- $391,700-- bd2 ba2.8k sqft1023 Pino St, Long Beach, MS 39560Off Market
Nearby schools
GreatSchools rating
- 8/10Thomas L Reeves Elementary SchoolGrades: PK-3Distance: 0.7 mi
- 9/10Long Beach Middle SchoolGrades: 7-8Distance: 1.9 mi
- 9/10Long Beach Senior High SchoolGrades: 9-12Distance: 2.1 mi
Schools provided by the listing agent
- Middle: Long Beach Middle School
- High: Long Beach High School
Source: MLS United. This data may not be complete. We recommend contacting the local school district to confirm school assignments for this home.
Sell for more on Zillow
Get a Zillow Showcase℠ listing at no additional cost and you could sell for .
$220,900
2% more
+$4,418
With Zillow Showcase(estimated)
$225,318
Sell for more on Zillow
Get a Zillow Showcase℠ listing at no additional cost and you could sell for .
$220,900
2% more
+$4,418
With Zillow Showcase(estimated)
$225,318
- Mississippi
- Harrison County
- Long Beach
- 39560
- 1019 Pino St
