Expect to be impressed! This spacious 5-bedroom, 3-full-bath home sits on nearly an acre of land right in town and offers an incredible combination of space, updates, and outdoor amenities.
The entire home has been freshly painted, creating a bright and welcoming feel throughout. The windows were replaced in 2019, while the living room, kitchen, and patio door were recently replaced this year. Plus, there’s a brand-new roof! The oversized 2-car attached garage provides plenty of room for vehicles and storage, while the impressive detached pole barn features three doors and is approximately 4-car wide—perfect for additional vehicles, equipment, hobbies, or storage. And just wait until you see the pool, WOW! This beautiful pool area is truly an entertainer’s dream. The sellers installed a black aluminum fence around the entire pool and covered gazebo area, complete with a locking gate to help secure the space.
Inside, the open-concept living room and kitchen create the perfect gathering space, featuring an island ideal for entertaining. The split-bedroom floor plan offers added privacy, and the main-floor laundry adds everyday convenience. The family room offers a 98 inch TV that sellers are leaving, which is perfect for movie nights! With so much to offer, including generous living space, extensive updates, a huge pole barn, and an amazing pool area, this property is one you won’t want to miss. It won’t last long!
Active
Listed by: Landmark Realty • Ginny L Becker • 618-560-9397
$390,000
1019 Prairie St, Shipman, IL 62685
5beds
2,750sqft
Single Family Residence
Built in 2011
0.96 Acres Lot
$-- Zestimate®
$142/sqft
$-- HOA
What's special
Amazing pool areaHuge pole barnGenerous living spaceBrand-new roof
- 1 day
- 187
- 11
Zillow last checked:
Listing updated:
Listed by:
Ginny L Becker 618-560-9397,
Landmark Realty
Source: MARIS,MLS#: 26050984 Originating MLS: Southwestern Illinois Board of REALTORS
Originating MLS: Southwestern Illinois Board of REALTORSFacts & features
Interior
Bedrooms & bathrooms
- Bedrooms: 5
- Bathrooms: 3
- Full bathrooms: 3
- Main level bathrooms: 2
- Main level bedrooms: 3
Heating
- Natural Gas
Cooling
- Central Air
Appliances
- Laundry: Main Level
Features
- Basement: Finished,Sleeping Area,Storage Space
- Has fireplace: No
Interior area
- Total structure area: 2,750
- Total interior livable area: 2,750 sqft
- Finished area above ground: 1,500
- Finished area below ground: 1,250
Property
Parking
- Total spaces: 5
- Parking features: Garage
- Garage spaces: 5
Features
- Levels: One
- Patio & porch: Covered, Patio
- Has private pool: Yes
- Pool features: Fenced, In Ground, Outdoor Pool
Lot
- Size: 0.96 Acres
- Dimensions: .960 Acre
- Features: Back Yard, Landscaped, Level
Details
- Additional structures: Garage(s), Pole Barn(s)
- Parcel number: 2200077250
- Special conditions: Standard
Construction
Type & style
- Home type: SingleFamily
- Architectural style: Ranch,Traditional
- Property subtype: Single Family Residence
Materials
- Vinyl Siding
- Roof: Architectural Shingle
Condition
- Updated/Remodeled
- New construction: No
- Year built: 2011
Utilities & green energy
- Electric: Ameren
- Sewer: Septic Tank
- Water: Public
- Utilities for property: Cable Connected, Electricity Connected, Natural Gas Connected
Community & HOA
Community
- Subdivision: Reeds Add 01
HOA
- Has HOA: No
Location
- Region: Shipman
Financial & listing details
- Price per square foot: $142/sqft
- Tax assessed value: $222,903
- Annual tax amount: $4,485
- Date on market: 8/28/2026
- Listing terms: Cash,Conventional,FHA
- Electric utility on property: Yes
Estimated market value
Not available
Estimated sales range
Not available
Not available
Price history
| Date | Event | Price |
|---|---|---|
| 8/28/2026 | Listed for sale | $390,000+5.4%$142/sqft |
Source:  MARIS #26050984 Report a problem MARIS #26050984 Report a problem | ||
| 4/30/2024 | Sold | $370,000$135/sqft |
Source: MARIS #24022896 Report a problem | ||
| 4/30/2024 | Pending sale | $370,000-1.9%$135/sqft |
Source: MARIS #24022896 Report a problem | ||
| 2/24/2024 | Listing removed | -- |
Source: Owner Report a problem | ||
| 11/21/2023 | Listed for sale | $377,000$137/sqft |
Source: Owner Report a problem | ||
Public tax history
| Year | Property taxes | Tax assessment |
|---|---|---|
| 2024 | $4,327 +51.6% | $74,301 +52.6% |
| 2023 | $2,855 +52.4% | $48,691 +42% |
| 2022 | $1,873 -0.8% | $34,291 +7% |
| 2021 | $1,888 +0.2% | $32,048 +2% |
| 2020 | $1,885 -1.9% | $31,419 |
| 2019 | $1,921 | $31,419 |
| 2018 | $1,921 +1.7% | $31,419 |
| 2017 | $1,889 -2.6% | $31,419 |
| 2016 | $1,940 -4.7% | $31,419 |
| 2015 | $2,035 | $31,419 |
| 2014 | $2,035 +2199.6% | $31,419 +2535.8% |
| 2013 | $89 +1.4% | $1,192 |
| 2012 | $87 -17.3% | $1,192 |
| 2011 | $106 +0.2% | $1,192 -18.7% |
| 2010 | $105 | $1,467 |
| 2009 | -- | $1,467 |
Find assessor info on the county website
Monthly payment
Est. payment
Payment breakdown
Explore the cost of this home by adjusting the details. Changes won't be saved.Climate risks
Neighborhood: 62685
Nearby schools
Schools provided by the listing agent
- Elementary: Southwestern Dist 9
- Middle: Southwestern Dist 9
- High: Southwestern
Source: MARIS. This data may not be complete. We recommend contacting the local school district to confirm school assignments for this home.
Similar homes

- $400,0004 bd3 ba2.1k sqft10949 Clearwater Ln, Plainview, IL 62685For Sale

 MLS ID #26052385, Julie A Mayfield, Keller Williams Marquee. MARIS
 - $375,0004 bd3 ba2.3k sqft6409 Winter Ct, Godfrey, IL 62035For Sale
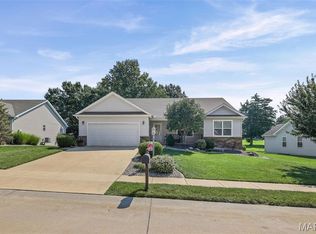 MLS ID #26051470, Cheri D Horn, Landmark Realty. MARIS
 - $389,0003 bd3 ba1.8k sqft10788 Oak St, Bunker Hill, IL 62014For Sale
 MLS ID #26037386, Avah Jones, Cisler & Associates Real Estate. MARIS
 - $499,0004 bd3 ba2.6k sqft2008 Dubloon Ct, Edwardsville, IL 62025For Sale
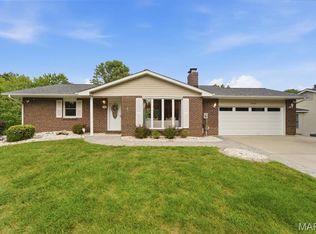 MLS ID #26055217, Megan L Claussen, RE/MAX Alliance. MARIS
 - $375,0005 bd4 ba3.8k sqft22 Frontenac Pl, Godfrey, IL 62035For SaleMLS ID #26045647, David P Lauschke, Coldwell Banker Brown Realtors. MARIS
- $378,5004 bd5 ba2.8k sqft1201 McKinley Blvd, Alton, IL 62002For SaleMLS ID #26049735, Matt G Horn, Landmark Realty. MARIS
- $310,0003 bd3 ba2k sqft16 Fox Hill Dr, Carlinville, IL 62626For Sale
 MLS ID #CA1046005, Joyce Clagg, Keller Williams Capital. RMLS Alliance as distributed by MLS GRID
 - $380,0003 bd2 ba1.5k sqft127 Bayport Dr, Moro, IL 62067New ConstructionMLS ID #26030203, Nicholas Schranck, Landmark Realty. MARIS
- $359,9003 bd3 ba1.6k sqftC A Jones, Bethalto, IL 62010New ConstructionMLS ID #26022233, Jared D Childress, Market Pro Realty, Inc. MARIS
- $360,0003 bd3 ba1.8k sqft31822 Irish Ln, Brighton, IL 62012For SaleMLS ID #26025765, Craig Hyden, Tarrant and Harman Real Estate and Auction Co. MARIS
- $355,0004 bd4 ba3.1k sqft1011 Richard Dr, Godfrey, IL 62035For SaleMLS ID #26049937, Shelly Niemeier, Legacy Realty & Auction, Llc. MARIS
- $270,0003 bd3 ba2k sqft4913 Chateau Dr, Godfrey, IL 62035For SaleMLS ID #26054328, Jenni A Studebaker, RE/MAX Alliance. MARIS
- $370,0004 bd2 ba2.6k sqft5 Magnolia Dr, Moro, IL 62067For SaleMLS ID #26029137, Jennifer A Farris, Wooff Realtors. MARIS
- $315,0003 bd3 ba2.8k sqft37 Oakwood Pl, Jerseyville, IL 62052For SaleMLS ID #26047784, Kristina K Woolsey, Market Pro Realty, Inc. MARIS
- $394,7003 bd3 ba3k sqft418 Prospect St, Alton, IL 62002For SaleMLS ID #26051490, Tracey M Rowlan, RE/MAX Alliance. MARIS
- $349,9003 bd3 ba1.9k sqft4900 Voltaire Dr, Godfrey, IL 62035For SaleMLS ID #26052801, Maryann L Kelley, Keller Williams Marquee. MARIS
- $399,9003 bd2 ba1.5k sqft0 Nellies Rdg, Dow, IL 62022New ConstructionMLS ID #25004140, Ralph G Paslay, Coldwell Banker Paslay Realtor. MARIS
- $474,0005 bd3 ba2.9k sqft1254 Jamaica Dr, Edwardsville, IL 62025For SaleMLS ID #26046377, Carla Baugh, Coldwell Banker Brown Realtors. MARIS
