Skip main navigation
Closed
  • $439,900

    1019 Quincy Rd Lot Pt19, Jefferson City, TN 37760

    3beds
    1,876sqft
    Single Family Residence, Residential
    Built in 2025
    0.95 Acres Lot
    $427,600 Zestimate®
    $234/sqft
    $2,322 Estimated rent

    Home value

    $427,600

    $316,000 - $577,000

    $2,322/mo

    Zestimate® history
    Loading
    Loading...

    Owner options

    List your home for rent

    $2,322/mo

    Rent Zestimate®

    Find your next renter with Zillow Rental Manager. Plus, with online applications, you can quickly screen prospective tenants – for free.

    Learn more

    $2,322/mo

    Rent Zestimate®

    Refinance and save

    $2,759/mo

    Est. payment

    Refinancing to a lower rate could help reduce your monthly payments and save thousands over the life of the loan.

    See today's rates

    $2,759/mo

    Est. payment

    Explore your selling options

    Work with a Zillow partner agent

    Leverage their expertise and Zillow's premium Showcase listings to get your home seen by more buyers.

    Get started

    List with your own agent

    Get your home in front of millions of buyers by listing it on Zillow.

    Learn how to do it

    Sell it yourself

    Take full control of how buyers see your home on Zillow by listing For Sale by Owner (FSBO).

    List your home

    What's special

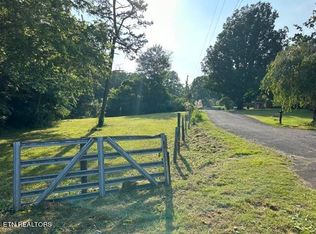
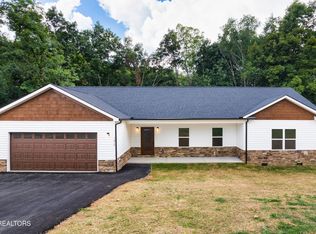
    Must see! Your future home awaits you! The curb appeal here is overwhelming. This builder didn't leave on stone unturned, ''literally''. The front of the home offers warm cedar shake accents as well as hand laid stone to make the front porch pop! Come on in the front door and feel the welcoming that awaits. The living room offers you the warm embrace of a spacious area anchored by the stone fireplace in the corner. To the right you will find two bedrooms and a full bath. Offering privacy and separation to those you wish to stay with you. The kitchen is home to stainless steel appliances, custom colored cabinets, granite counter tops, and a hand selected tile backsplash that makes the space nearly overwhelming with custom features. Step into the dining room where you can see into the spacious back yard while you enjoy your meals. Step out on to the covered back porch and enjoy each and every evening in your secluded back yard oasis. Being at the end of the street, your only neighbors to the back are the squirrels and birds. We aren't finished yet, we have saved the best for last. The master suite which is set off with the spacious master closet and immaculate, custom tile, walk in shower, as well as a tile accent wall ensuring your home is one of a kind! Come and see today!

    Zillow last checked:

    Listing updated:

    Listed by:

    Cody Frasure 865-696-4295,

    Tranquility Real Estate Group LLC

    Bought with:

    Tony Thomas, 303045

    WEICHERT, REALTORS - TIGER REAL ESTATE

    Source: RealTracs MLS as distributed by MLS GRID,MLS#: 3548804MLS Logo

    Facts & features

    Interior

    Bedrooms & bathrooms
    • Bedrooms: 3
    • Bathrooms: 2
    • Full bathrooms: 2
    • Main level bedrooms: 3
    Heating
    • Electric, Heat Pump
    Cooling
    • Electric
    Appliances
    • Included: Dishwasher, Disposal, Electric Range, Microwave, Refrigerator
    • Laundry: Electric Dryer Hookup, Washer Hookup
    Features
    • Ceiling Fan(s), Walk-In Closet(s)
    • Flooring: Luxury Vinyl, Tile
    • Basement: Crawl Space
    • Number of fireplaces: 1
    • Fireplace features: Electric
    Interior area
    • Total structure area: 1,876
    • Total interior livable area: 1,876 sqft
    • Finished area above ground: 1,876

    Property

    Parking
    • Total spaces: 2
    • Parking features: Attached, Asphalt, Driveway
    • Attached garage spaces: 2
    • Has uncovered spaces: Yes
    Features
    • Levels: One
    • Stories: 1
    • Patio & porch: Porch, Covered
    Lot
    • Size: 0.95 Acres
    • Features: Cul-De-Sac, Corner Lot
    • Topography: Cul-De-Sac,Corner Lot
    Details
    • Parcel number: 034E C 00600 000
    • Special conditions: Standard

    Construction

    Type & style
    • Home type: SingleFamily
    • Architectural style: Ranch
    • Property subtype: Single Family Residence, Residential
    Materials
    • Stone, Vinyl Siding
    • Roof: Shingle
    Condition
    • New construction: Yes
    • Year built: 2025

    Utilities & green energy

    • Sewer: Septic Tank
    • Water: Public
    • Utilities for property: Electricity Available, Water Available

    Community & HOA

    Community
    • Subdivision: None
    HOA
    • Has HOA: No
    Location
    • Region: Jefferson City

    Financial & listing details

    • Price per square foot: $234/sqft
    • Annual tax amount: $1,657
    • Date on market: 9/14/2026
    • Electric utility on property: Yes

    Price history

    DateEventPrice
    9/15/2025Sold$439,900$234/sqft
    Source: RealTracs MLS as distributed by MLS GRID #3548804 Report a problem

    Public tax history

    Tax history is unavailable.

    Neighborhood: 37760

    Nearby schools

    GreatSchools rating
    Get a cash offer in 3 minutes
    Find out how much your home could sell for in as little as 3 minutes with a no-obligation cash offer.
    Estimated market value
    $427,600
    Get a cash offer in 3 minutes
    Find out how much your home could sell for in as little as 3 minutes with a no-obligation cash offer.
    Estimated market value
    $427,600