Beautifully updated home in a quiet, desirable neighborhood. Taken off the market to complete major upgrades, it now combines elegant finishes with brand-new mechanical systems for worry-free living. Key Updates (2025): New high-efficiency furnace & central air conditioning; New electrical breaker panels and outlets; New mini-split heating & cooling system for the first-floor suite.
Interior Highlights: Top-quality engineered wood floors throughout main living areas; Open-concept living & dining room with cathedral ceilings and modern lighting; Chef’s eat-in kitchen with premium appliances and generous cabinetry; Upscale bathrooms with high-end fixtures and stylish powder room; Four spacious upper-level bedrooms plus versatile first-floor guest/office suite; 700 sq ft finished lower level with Jacuzzi tub, dry sauna, and freshly updated exercise room. Exterior & Location: Half-acre landscaped lot with private deck and patio; Excellent Mayfield schools, parks, shopping, and easy highway access. Off-Market Improvements = On-Market Value: Recent mechanical and interior upgrades justify the new $440,000 offering, providing long-term comfort and peace of mind.
Closed
$440,000
1019 Rose Blvd, Highland Heights, OH 44143
5beds
3,272sqft
Single Family Residence
Built in 1960
0.52 Acres Lot
$453,000 Zestimate®
$134/sqft
$3,822 Estimated rent
Home value
$453,000
$417,000 - $494,000
$3,822/mo
Zestimate® history
Owner options
List your home for rent
$3,822/mo
Rent Zestimate®
Find your next renter with Zillow Rental Manager. Plus, with online applications, you can quickly screen prospective tenants – for free.
$3,822/mo
Rent Zestimate®
Refinance and save
$3,095/mo
Est. payment
Refinancing to a lower rate could help reduce your monthly payments and save thousands over the life of the loan.
$3,095/mo
Est. payment
Explore your selling options
Work with a Zillow partner agent
Leverage their expertise and Zillow's premium Showcase listings to get your home seen by more buyers.
Get startedList with your own agent
Get your home in front of millions of buyers by listing it on Zillow.
Learn how to do itSell it yourself
Take full control of how buyers see your home on Zillow by listing For Sale by Owner (FSBO).
List your homeWhat's special
Modern lightingElegant finishesDry saunaFinished lower levelSpacious upper-level bedroomsPrivate deck and patioCathedral ceilings
Zillow last checked:
Listing updated:
Listed by:
Svetlana A Stolyarova 877-770-5551 realty@local-n-global.com,
Local-n-Global Realty
Bought with:
Alexandra Spino, 2020001718
Keller Williams Greater Metropolitan
Source: MLS Now,MLS#: 5131456 Originating MLS: Other/Unspecificed
Originating MLS: Other/UnspecificedFacts & features
Interior
Bedrooms & bathrooms
- Bedrooms: 5
- Bathrooms: 4
- Full bathrooms: 2
- 1/2 bathrooms: 2
- Main level bathrooms: 1
- Main level bedrooms: 1
Primary bedroom
- Description: Flooring: Wood
- Level: Second
Bedroom
- Description: Flooring: Wood
- Features: Cathedral Ceiling(s)
- Level: First
Bedroom
- Description: Flooring: Wood
- Level: Second
Bedroom
- Description: Flooring: Wood
- Level: Second
Bedroom
- Description: Flooring: Wood
- Level: Second
Dining room
- Description: Flooring: Wood
- Level: First
Exercise room
- Description: Flooring: Luxury Vinyl Tile
- Level: Lower
Family room
- Description: Flooring: Wood
- Level: First
Laundry
- Description: Flooring: Ceramic Tile
- Level: First
Living room
- Description: Flooring: Wood
- Features: Cathedral Ceiling(s)
- Level: First
Recreation
- Description: Flooring: Luxury Vinyl Tile
- Features: Soaking Tub, Sauna
- Level: Lower
Heating
- Forced Air
Cooling
- Central Air
Appliances
- Included: Dryer, Dishwasher, Range, Refrigerator, Washer
- Laundry: In Basement
Features
- Chandelier, Cathedral Ceiling(s), Eat-in Kitchen, Granite Counters, High Ceilings, Kitchen Island, Sauna, Jetted Tub
- Basement: Finished,Partial
- Has fireplace: No
Interior area
- Total structure area: 3,272
- Total interior livable area: 3,272 sqft
- Finished area above ground: 2,572
- Finished area below ground: 700
Property
Parking
- Total spaces: 2
- Parking features: Attached, Garage
- Attached garage spaces: 2
Features
- Levels: Three Or More,Multi/Split
- Patio & porch: Deck, Patio
Lot
- Size: 0.52 Acres
Details
- Parcel number: 82232085
Construction
Type & style
- Home type: SingleFamily
- Architectural style: Split Level
- Property subtype: Single Family Residence
Materials
- Aluminum Siding, Brick Veneer
- Roof: Asphalt,Fiberglass
Condition
- Updated/Remodeled
- Year built: 1960
Utilities & green energy
- Sewer: Public Sewer
- Water: Public
Community & HOA
Community
- Subdivision: Willridge Realty Corp 06
HOA
- Has HOA: No
Location
- Region: Highland Heights
Financial & listing details
- Price per square foot: $134/sqft
- Tax assessed value: $350,000
- Annual tax amount: $7,737
- Date on market: 9/21/2025
- Cumulative days on market: 64 days
Price history
| Date | Event | Price |
|---|---|---|
| 12/9/2025 | Sold | $440,000$134/sqft |
Source:  MLS Now #5131456 Report a problem MLS Now #5131456 Report a problem | ||
| 9/29/2025 | Pending sale | $440,000$134/sqft |
Source: MLS Now #5131456 Report a problem | ||
| 9/21/2025 | Listed for sale | $440,000+1.1%$134/sqft |
Source: MLS Now #5131456 Report a problem | ||
| 8/16/2025 | Listing removed | $435,000$133/sqft |
Source: MLS Now #5131456 Report a problem | ||
| 8/7/2025 | Pending sale | $435,000$133/sqft |
Source: MLS Now #5131456 Report a problem | ||
| 6/13/2025 | Listed for sale | $435,000+102.3%$133/sqft |
Source: MLS Now #5131456 Report a problem | ||
| 7/30/2001 | Sold | $215,000$66/sqft |
Source:  MLS Now #1053529 Report a problem MLS Now #1053529 Report a problem | ||
Public tax history
| Year | Property taxes | Tax assessment |
|---|---|---|
| 2025 | $7,860 +10.2% | $122,500 |
| 2024 | $7,134 +31.2% | $122,500 +48.4% |
| 2023 | $5,437 +0.7% | $82,570 |
| 2022 | $5,401 +1.2% | $82,570 |
| 2021 | $5,338 +15% | $82,570 +26% |
| 2020 | $4,643 +1.2% | $65,520 |
| 2019 | $4,587 -2.3% | $65,520 |
| 2018 | $4,693 -2.1% | $65,520 +5.1% |
| 2017 | $4,792 +10.6% | $62,340 |
| 2016 | $4,333 | $62,340 |
| 2015 | $4,333 -5.5% | $62,340 -5% |
| 2014 | $4,585 +1.2% | $65,630 |
| 2013 | $4,529 +3.2% | $65,630 |
| 2012 | $4,389 +876.8% | $65,630 -12.6% |
| 2011 | $449 -90% | $75,080 |
| 2010 | $4,491 +0.7% | $75,080 |
| 2009 | $4,462 -1.7% | $75,080 -6% |
| 2008 | $4,540 +14.9% | $79,880 |
| 2007 | $3,953 -0.5% | $79,880 |
| 2006 | $3,973 +4.6% | $79,880 +8.7% |
| 2005 | $3,798 +1.9% | $73,470 |
| 2004 | $3,726 +20.2% | $73,470 |
| 2003 | $3,101 +6.2% | $73,470 +9% |
| 2002 | $2,921 -46.4% | $67,410 |
| 2001 | $5,447 -0.1% | $67,410 |
| 2000 | $5,453 | $67,410 |
Find assessor info on the county website
Neighborhood: 44143
Nearby homes
- $356,2004 bd3 ba1.8k sqft1011 Rose Blvd, Highland Heights, OH 44143Off Market

- $441,8003 bd2 ba1.9k sqft1025 Rose Blvd, Highland Heights, OH 44143Off Market

- $334,5004 bd3 ba1.8k sqft1035 Rose Blvd, Highland Heights, OH 44143Sold
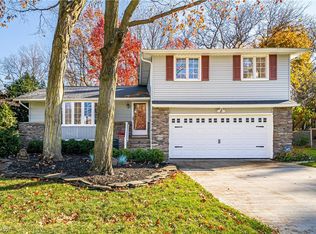
- $383,1004 bd2 ba1.8k sqft1003 Rose Blvd, Highland Heights, OH 44143Off Market
- $373,0004 bd3 ba1.8k sqft1016 Rose Blvd, Highland Hts, OH 44143Off Market
- $313,4003 bd2 ba1.3k sqft1043 Rose Blvd, Highland Heights, OH 44143Off Market
- $393,6004 bd2 ba1.8k sqft995 Rose Blvd, Highland Heights, OH 44143Off Market
- $321,3003 bd2 ba1.8k sqft1024 Rose Blvd, Highland Heights, OH 44143Off Market
Nearby schools
GreatSchools rating
- 9/10Millridge Elementary SchoolGrades: K-6Distance: 0.4 mi
- 8/10Mayfield Middle SchoolGrades: 6-9Distance: 1.7 mi
- 8/10Mayfield High SchoolGrades: 9-12Distance: 0.6 mi
Schools provided by the listing agent
- District: Mayfield CSD - 1819
Source: MLS Now. This data may not be complete. We recommend contacting the local school district to confirm school assignments for this home.
Get a cash offer in 3 minutes
Find out how much your home could sell for in as little as 3 minutes with a no-obligation cash offer.
Estimated market value
$453,000
Get a cash offer in 3 minutes
Find out how much your home could sell for in as little as 3 minutes with a no-obligation cash offer.
Estimated market value
$453,000
- Ohio
- Cuyahoga County
- Highland Heights
- 44143
- 1019 Rose Blvd
Nearby cities
Nearby zip codes
Other Highland Heights Topics
- Apartments for Rent in 44143
- Houses for Sale in 44143
- Houses for Rent in 44143
- 44143 Real Estate
- Highland Heights Condos
- Houses for Sale in Highland Heights
- Newest Listings in Highland Heights
- Highland Heights Home Values
- Highland Heights Real Estate Agents
- Highland Heights Refinance
- Highland Heights Mortgage Rates
