Currently for sale is this one-story, end unit, brick townhome with 2 bedrooms, 2 baths and attached 2-car garage in Fairfield Park. Features include nine foot ceilings, generous sized rooms, new LVT flooring throughout, a gas log fireplace, formal dining, plenty of cabinets, counter space in the kitchen, a spacious master suite with 2 walk in closets, & an ensuite bath with a walk-in shower. This end unit provides a bright and sunny environment while the French doors open from the living area and lead you to the manicured back courtyard which is maintained by the HOA.
Fairfield Park is a quiet community and centrally located between Carolina Beach Road and 17th Street Extension. It combines affordability with great amenities with easy access to local beaches, Cross City Trail, historic downtown Wilmington and the Pointe for shopping and dining options. The community is beautifully landscaped with tree-lined streets and sidewalks, a community clubhouse, swimming pool, tennis and pickleball. courts.
Rarely do you find an end unit with a two car garage. Don't miss this opportunity to live in a community where monthly HOA dues cover professional front yard landscaping and exterior maintenance, making this an ideal choice for low-maintenance living.
Sold for $364,000
Street View
$364,000
1019 Ryans Court, Wilmington, NC 28412
2beds
1,407sqft
Townhouse
Built in 2003
3,484 Square Feet Lot
$359,800 Zestimate®
$259/sqft
$1,882 Estimated rent
Home value
$359,800
$342,000 - $378,000
$1,882/mo
Zestimate® history
Owner options
List your home for rent
$1,882/mo
Rent Zestimate®
Find your next renter with Zillow Rental Manager. Plus, with online applications, you can quickly screen prospective tenants – for free.
$1,882/mo
Rent Zestimate®
Refinance and save
$2,154/mo
Est. payment
Refinancing to a lower rate could help reduce your monthly payments and save thousands over the life of the loan.
$2,154/mo
Est. payment
Explore your selling options
Work with a Zillow partner agent
Leverage their expertise and Zillow's premium Showcase listings to get your home seen by more buyers.
Get startedList with your own agent
Get your home in front of millions of buyers by listing it on Zillow.
Learn how to do itSell it yourself
Take full control of how buyers see your home on Zillow by listing For Sale by Owner (FSBO).
List your homeWhat's special
Gas log fireplaceFormal diningSwimming poolGenerous sized roomsNew lvt flooring throughoutTree-lined streetsEnsuite bath
Zillow last checked:
Listing updated:
Listed by:
Denise L Dakoulis 910-790-1952,
Sky's the Limit Realty
Bought with:
Living By the Coast Realty Group, C37005
RE/MAX Executive
Source: Hive MLS,MLS#: 100413175 Originating MLS: Cape Fear Realtors MLS, Inc.
Originating MLS: Cape Fear Realtors MLS, Inc.Facts & features
Interior
Bedrooms & bathrooms
- Bedrooms: 2
- Bathrooms: 2
- Full bathrooms: 2
Rooms
- Room types: Living Room, Kitchen, Master Bedroom, Bedroom 2, Dining Room, Other
Primary bedroom
- Level: Main
- Dimensions: 17.1 x 13.2
Bedroom 2
- Level: Main
- Dimensions: 13.1 x 11.4
Dining room
- Level: Main
- Dimensions: 12.1 x 10
Kitchen
- Level: Main
- Dimensions: 12.1 x 9.2
Living room
- Level: Main
- Dimensions: 21.1 x 16.5
Other
- Description: Foyer
- Dimensions: 6 x 6
Heating
- Heat Pump, Electric
Cooling
- Central Air, Heat Pump
Appliances
- Included: Electric Oven, Built-In Microwave, Washer, Refrigerator, Dryer, Dishwasher
- Laundry: In Hall, Laundry Closet
Features
- Master Downstairs, Walk-in Closet(s), High Ceilings, Entrance Foyer, Ceiling Fan(s), Pantry, Walk-in Shower, Blinds/Shades, Gas Log, Walk-In Closet(s)
- Flooring: LVT/LVP, Tile
- Attic: Pull Down Stairs
- Has fireplace: Yes
- Fireplace features: Gas Log
Interior area
- Total structure area: 1,407
- Total interior livable area: 1,407 sqft
Property
Parking
- Total spaces: 2
- Parking features: Garage Faces Front, Concrete, Off Street, On Site
- Uncovered spaces: 2
Features
- Levels: One
- Stories: 1
- Patio & porch: Open, Patio, Porch
- Exterior features: None
- Fencing: Partial,Wood
Lot
- Size: 3,484 Square Feet
- Dimensions: 43 x 86
Details
- Parcel number: R07000003049000
- Zoning: MX
- Special conditions: Standard
Construction
Type & style
- Home type: Townhouse
- Property subtype: Townhouse
Materials
- Brick Veneer
- Foundation: Slab
- Roof: Shingle
Condition
- New construction: No
- Year built: 2003
Utilities & green energy
- Sewer: Public Sewer
- Water: Public
- Utilities for property: Sewer Available, Water Available
Community & HOA
Community
- Security: Smoke Detector(s)
- Subdivision: Fairfield Park
HOA
- Has HOA: Yes
- Amenities included: Clubhouse, Pool, Maintenance Common Areas, Maintenance Grounds, Maintenance Roads, Maintenance Structure, Management, Pest Control, Pickleball, Tennis Court(s), Termite Bond
- HOA fee: $4,032 monthly
- HOA name: CAMS
Location
- Region: Wilmington
Financial & listing details
- Price per square foot: $259/sqft
- Tax assessed value: $231,800
- Annual tax amount: $1,958
- Date on market: 10/9/2025
- Cumulative days on market: 8 days
- Listing agreement: Exclusive Right To Sell
- Listing terms: Cash,Conventional,FHA,VA Loan
- Road surface type: Paved
Price history
| Date | Event | Price |
|---|---|---|
| 12/20/2023 | Sold | $364,000-1.4%$259/sqft |
Source:  Hive MLS #100413175 Report a problem Hive MLS #100413175 Report a problem | ||
| 11/11/2023 | Pending sale | $369,000$262/sqft |
Source: Hive MLS #100413175 Report a problem | ||
| 11/4/2023 | Listed for sale | $369,000+10.1%$262/sqft |
Source: Hive MLS #100413175 Report a problem | ||
| 9/1/2022 | Listing removed | -- |
Source:  RE/MAX International Report a problem RE/MAX International Report a problem | ||
| 4/20/2022 | Sold | $335,000+2.9%$238/sqft |
Source: Hive MLS #100317882 Report a problem | ||
| 4/20/2022 | Pending sale | $325,500$231/sqft |
Source: RE/MAX International #100317882 Report a problem | ||
| 4/20/2022 | Listing removed | -- |
Source: RE/MAX International Report a problem | ||
| 3/24/2022 | Pending sale | $325,500$231/sqft |
Source: Hive MLS #100317882 Report a problem | ||
| 3/20/2022 | Listed for sale | $325,500$231/sqft |
Source: Hive MLS #100317882 Report a problem | ||
Public tax history
| Year | Property taxes | Tax assessment |
|---|---|---|
| 2025 | $2,016 -0.1% | $342,500 +47.8% |
| 2024 | $2,017 +3% | $231,800 |
| 2023 | $1,959 -0.6% | $231,800 |
| 2022 | $1,970 -0.7% | $231,800 |
| 2021 | $1,984 +0.7% | $231,800 +23.9% |
| 2020 | $1,971 | $187,100 |
| 2019 | $1,971 | $187,100 |
| 2018 | $1,971 | $187,100 |
| 2017 | $1,971 +16.4% | $187,100 +22.4% |
| 2016 | $1,693 +4.6% | $152,800 |
| 2015 | $1,618 +4.4% | $152,800 |
| 2014 | $1,549 | $152,800 |
| 2013 | -- | $152,800 |
| 2012 | -- | $152,800 -35.5% |
| 2011 | -- | $236,791 |
| 2010 | -- | $236,791 |
| 2009 | -- | -- |
| 2008 | -- | -- |
| 2007 | -- | -- |
| 2005 | -- | $130,200 |
| 2004 | -- | $130,200 |
Find assessor info on the county website
Neighborhood: Echo East/Carriage Hills
Nearby homes
- $340,4003 bd2 ba1.3k sqft1017 Ryans Ct, Wilmington, NC 28412Off Market
- $324,0002 bd2 ba1.3k sqft1015 Ryans Ct, Wilmington, NC 28412Off Market
- $399,2003 bd2 ba1.7k sqft1023 Ryans Ct, Wilmington, NC 28412Off Market
- $347,2003 bd2 ba1.6k sqft1013 Ryans Ct, Wilmington, NC 28412Off Market
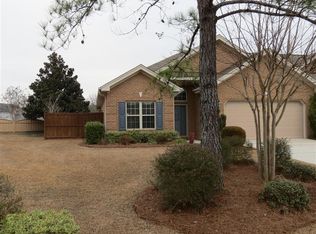
- $341,0002 bd2 ba1.3k sqft1025 Ryans Ct, Wilmington, NC 28412Off Market
- $340,2002 bd2 ba1.3k sqft1027 Ryans Ct, Wilmington, NC 28412Off Market
- $369,7003 bd2 ba1.6k sqft1008 Ryans Ct, Wilmington, NC 28412Off Market
- $358,4003 bd2 ba1.6k sqft1009 Ryans Ct, Wilmington, NC 28412Off Market
Nearby schools
GreatSchools rating
- 7/10Pine Valley ElementaryGrades: K-5Distance: 1.2 mi
- 6/10Williston MiddleGrades: 6-8Distance: 4.4 mi
- 5/10Eugene Ashley HighGrades: 9-12Distance: 4.8 mi
Get a cash offer in 3 minutes
Find out how much your home could sell for in as little as 3 minutes with a no-obligation cash offer.
Estimated market value
$359,800
Get a cash offer in 3 minutes
Find out how much your home could sell for in as little as 3 minutes with a no-obligation cash offer.
Estimated market value
$359,800
Nearby cities
Nearby neighborhoods
Nearby zip codes
Other Wilmington Topics
