Skip main navigation
Off market
Street View
  • $558,700

    1019 S 20th St #A, Philadelphia, PA 19146

    3beds
    1,560sqft
    Townhouse
    Built in 2011
    -- sqft lot
    $558,700 Zestimate®
    $358/sqft
    $3,457 Estimated rent

    Home value

    $558,700

    $525,000 - $592,000

    $3,457/mo

    Zestimate® history
    Loading
    Loading...

    Owner options

    List your home for rent

    $3,457/mo

    Rent Zestimate®

    Find your next renter with Zillow Rental Manager. Plus, with online applications, you can quickly screen prospective tenants – for free.

    Learn more

    $3,457/mo

    Rent Zestimate®

    Refinance and save

    $3,469/mo

    Est. payment

    Refinancing to a lower rate could help reduce your monthly payments and save thousands over the life of the loan.

    See today's rates

    $3,469/mo

    Est. payment

    Explore your selling options

    Work with a Zillow partner agent

    Leverage their expertise and Zillow's premium Showcase listings to get your home seen by more buyers.

    Get started

    List with your own agent

    Get your home in front of millions of buyers by listing it on Zillow.

    Learn how to do it

    Sell it yourself

    Take full control of how buyers see your home on Zillow by listing For Sale by Owner (FSBO).

    List your home

    What's special

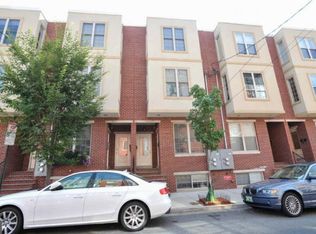
    This gorgeous bilevel condo unit in the heart of the desirable Graduate Hospital area features 3 spacious bedrooms each with a full en suite bath in addition to a main floor powder room. The custom maple kitchen has a peninsula island, glass tile back splash, gleaming granite counter tops, wine cooler and stainless steel appliances. There are spectacular hardwood floors, recessed lights and 9 ft ceilings throughout the entire unit. The sun drenched large living/dining area with bay-window completes the open concept nature of the fabulous main floor living space. The sunny second floor master suite boasts a sumptuous bathroom with a corner jacuzzi tub and stall shower as well as designer tile and granite topped vanity. In addition you will find a perfect 2nd floor laundry room with custom shelving, an alarm system as well as a central A/C/HVAC system upgraded two years ago. There is loads of closet space in every bedroom all of which have been custom fitted with shelving and provide all the storage you will need. This fantastic unit also has access to a beautiful fiberglass maintenance free roof deck with amazing 360 views of Center City....great for entertaining or al fresco dining on a lovely summer night! Walking distance to all that Center City has to offer! Tax abatement until 2021. Come and see this beautiful unit....you will not be disappointed!

    This property is off market, which means it's not currently listed for sale or rent on Zillow. This may be different from what's available on other websites or public sources.

    Facts & features

    Interior

    Bedrooms & bathrooms
    • Bedrooms: 3
    • Bathrooms: 4
    • Full bathrooms: 3
    • 1/2 bathrooms: 1
    Heating
    • Forced air, Electric
    Cooling
    • Central
    Appliances
    • Included: Dishwasher, Garbage disposal, Microwave
    Features
    • Master Bath(s), WhirlPool/HotTub, Kitchen - Eat-In, Stall Shower
    • Basement: Finished
    Interior area
    • Total interior livable area: 1,560 sqft

    Property

    Parking
    • Total spaces: 1
    • Parking features: None
    Features
    • Exterior features: Stucco
    • Has view: Yes
    • View description: Territorial
    Details
    • Parcel number: 888304122

    Construction

    Type & style
    • Home type: Townhouse
    Condition
    • Year built: 2011

    Community & neighborhood

    Location
    • Region: Philadelphia

    Other

    Other facts
    • Heating YN: Y
    • Property Type: Residential
    • Ownership Interest: Condominium
    • Bathrooms Half: 1
    • Parking Features: Street
    • Structure Type: Townhouse/Rowhouse
    • Interior Features: Master Bath(s), WhirlPool/HotTub, Kitchen - Eat-In, Stall Shower
    • Bathrooms Full: 3
    • HOA Fee Freq: Monthly
    • Construction Materials: Stucco
    • Tax Lot: 282
    • Above Grade Fin SQFT: 1560
    • Tax Annual Amount: 609.0
    • Standard Status: Active
    • Pool: No Pool
    • Total SQFT Source: Assessor
    • Type of Parking: On Street

    Price history

    DateEventPrice
    5/29/2018Sold$482,500+1.6%$309/sqft
    Source: Public Record Report a problem
    3/22/2018Listed for sale$475,000+50.8%$304/sqft
    Source: Bhhs Fox & Roach-Yardley #1000293988 Report a problem
    12/27/2011Sold$315,000+186.4%$202/sqft
    Source: Public Record Report a problem
    1/22/2010Sold$110,000$71/sqft
    Source: Public Record Report a problem

    Public tax history

    YearProperty taxesTax assessment
    2025$6,431 +5%$459,400 +5%
    2024$6,126 $437,600
    2023$6,126 +25%$437,600
    2022$4,901 +352.9%--
    2021$1,082 -74.6%--
    2018$4,262 +566.7%--
    2017$639 +5%--
    2016$609 --
    2015$609 --
    2014$609 +72.4%$263,600 +560.1%
    2012$353 $39,936

    Find assessor info on the county website

    Neighborhood: Graduate Hospital

    Nearby schools

    GreatSchools rating
    Schools provided by the listing agent
    • District: Philadelphia

    Source: The MLS. This data may not be complete. We recommend contacting the local school district to confirm school assignments for this home.

    Get a cash offer in 3 minutes
    Find out how much your home could sell for in as little as 3 minutes with a no-obligation cash offer.
    Estimated market value
    $558,700
    Get a cash offer in 3 minutes
    Find out how much your home could sell for in as little as 3 minutes with a no-obligation cash offer.
    Estimated market value
    $558,700