Skip main navigation
Off market
  • $3,161,700

    1019 S Foothills Hwy, Boulder, CO 80305

    3beds
    1baths
    2,732sqft
    Mixed Use
    Built in 1960
    178.3 Acres Lot
    $3,161,700 Zestimate®
    $1,157/sqft
    $2,982 Estimated rent

    Home value

    $3,161,700

    $2.18M - $4.81M

    $2,982/mo

    Zestimate® history
    Loading
    Loading...

    Owner options

    List your home for rent

    $2,982/mo

    Rent Zestimate®

    Find your next renter with Zillow Rental Manager. Plus, with online applications, you can quickly screen prospective tenants – for free.

    Learn more

    $2,982/mo

    Rent Zestimate®

    Refinance and save

    $14,763/mo

    Est. payment

    Refinancing to a lower rate could help reduce your monthly payments and save thousands over the life of the loan.

    See today's rates

    $14,763/mo

    Est. payment

    Explore your selling options

    Work with a Zillow partner agent

    Leverage their expertise and Zillow's premium Showcase listings to get your home seen by more buyers.

    Get started

    List with your own agent

    Get your home in front of millions of buyers by listing it on Zillow.

    Learn how to do it

    Sell it yourself

    Take full control of how buyers see your home on Zillow by listing For Sale by Owner (FSBO).

    List your home

    What's special

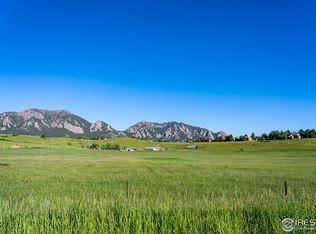
    Own a piece of Boulder's History!! This ranch has been in the Shanahan family for over 160 years. Unbelievable views from the property. This is the last great ranch of this size on the edge of Boulder. It is possible to subdivide off a 35 acre parcel on the south side and seller would entertain separating the two for the right price. This property includes 1.25 shares of Boulder Creek water (worth approximately $1.3 million). There are 2 separate lakes + a stock pond. A truly spectacular ranch!

    This property is off market, which means it's not currently listed for sale or rent on Zillow. This may be different from what's available on other websites or public sources.
    Zillow last checked:

    Listing updated:

    Listed by:

    Jesse Truman 303-666-6500,

    RE/MAX Alliance-Lsvl

    Bought with:

    Jesse Truman

    RE/MAX Alliance-Lsvl

    Source: IRES as distributed by MLS GRID,MLS#: 883695MLS Logo

    Facts & features

    Interior

    Bedrooms & bathrooms
    • Bedrooms: 3
    • Bathrooms: 1
    Primary bedroom
    • Features: Shared Primary Bath
    • Level: Main
    • Area: 156 Square Feet
    • Dimensions: 12 x 13
    Bedroom 2
    • Level: Main
    • Area: 120 Square Feet
    • Dimensions: 10 x 12
    Bedroom 3
    • Level: Main
    • Area: 120 Square Feet
    • Dimensions: 10 x 12
    Kitchen
    • Level: Main
    • Area: 80 Square Feet
    • Dimensions: 8 x 10
    Living room
    • Level: Main
    • Area: 195 Square Feet
    • Dimensions: 13 x 15
    Heating
    • Forced Air
    Appliances
    • Included: Electric Range, Dishwasher, Refrigerator, Microwave
    • Laundry: Washer/Dryer Hookup
    Features
    • Separate Dining Room
    • Basement: Full
    Interior area
    • Total structure area: 2,732
    • Total interior livable area: 2,732 sqft

    Property

    Parking
    • Total spaces: 2
    • Parking features: Garage
    • Garage spaces: 2
    • Details: Detached
    Features
    • Levels: One
    • Stories: 1
    • Fencing: Fenced,Dog Run/Kennel
    • Has view: Yes
    • View description: Hills, Plains View, City, Water, Panoramic
    • Has water view: Yes
    • Water view: Water
    • Waterfront features: Abuts Pond/Lake, Abuts Stream/Creek/River
    • Body of water: 2 Lakes on property
    Lot
    • Size: 178.3 Acres
    • Features: Pasture, Deciduous Trees, Native Plants, Rolling Slope, Sloped, Abuts Farm Land, Abuts National Forest, Abuts Public Open Space, Abuts Private Open Space, Meadow, Water Rights Included, Gas/Oil Included
    Details
    • Additional structures: Corral(s), Barn(s), Livestock Shed
    • Parcel number: R0036383
    • Zoning: AG
    • Special conditions: Private Owner
    • Horses can be raised: Yes
    • Horse amenities: Horse(s) Allowed, Zoning Appropriate for 4+ Horses, Barn, Corral(s), Pasture, Loafing Shed, Hay Storage, Riding Trail

    Construction

    Type & style
    • Home type: SingleFamily
    • Property subtype: Mixed Use
    Materials
    • Frame
    • Roof: Composition
    Condition
    • New construction: No
    • Year built: 1960

    Utilities & green energy

    • Sewer: Septic Tank
    • Water: Well
    • Utilities for property: Electricity Available, Propane

    Community & HOA

    Community
    • Subdivision: Eldorado Springs
    HOA
    • Has HOA: No
    Location
    • Region: Boulder

    Financial & listing details

    • Price per square foot: $1,157/sqft
    • Annual tax amount: $3,940
    • Date on market: 6/15/2021
    • Listing terms: Cash,Conventional
    • Has irrigation water rights: Yes
    • Electric utility on property: Yes

    Price history

    DateEventPrice
    3/2/2020Sold$8,000,000$2,928/sqft
    Source: IRES as distributed by MLS GRID #883695 Report a problem

    Public tax history

    Tax history is unavailable.

    Neighborhood: 80305

    Nearby schools

    GreatSchools rating
    Schools provided by the listing agent
    • Elementary: Mesa
    • Middle: Southern Hills
    • High: Fairview

    Source: IRES as distributed by MLS GRID. This data may not be complete. We recommend contacting the local school district to confirm school assignments for this home.

    Get a cash offer in 3 minutes
    Find out how much your home could sell for in as little as 3 minutes with a no-obligation cash offer.
    Estimated market value
    $3,161,700
    Get a cash offer in 3 minutes
    Find out how much your home could sell for in as little as 3 minutes with a no-obligation cash offer.
    Estimated market value
    $3,161,700